30 E Lakeway Drive, Shelton, WA 98584
- $740,000
- 2
- BD
- 2
- BA
- 1,780
- SqFt






Listing courtesy of Windermere RE/Himlie.
- List Price
- $740,000
- Status
- ACTIVE
- MLS#
- 2496036
- Price Change
- ▼ $10,000 1782364854
- Days on Market
- 125
- Bedrooms
- 2
- Finished SqFt
- 1,780
- Area Total SqFt
- 1780
- Annual Tax Ammount
- 6114
- Internet Provider
- Hood Canal Comm
- Lot Size (sq ft)
- 28,750
- Fireplace
- Yes
- Sewer
- Septic Tank
Property Description
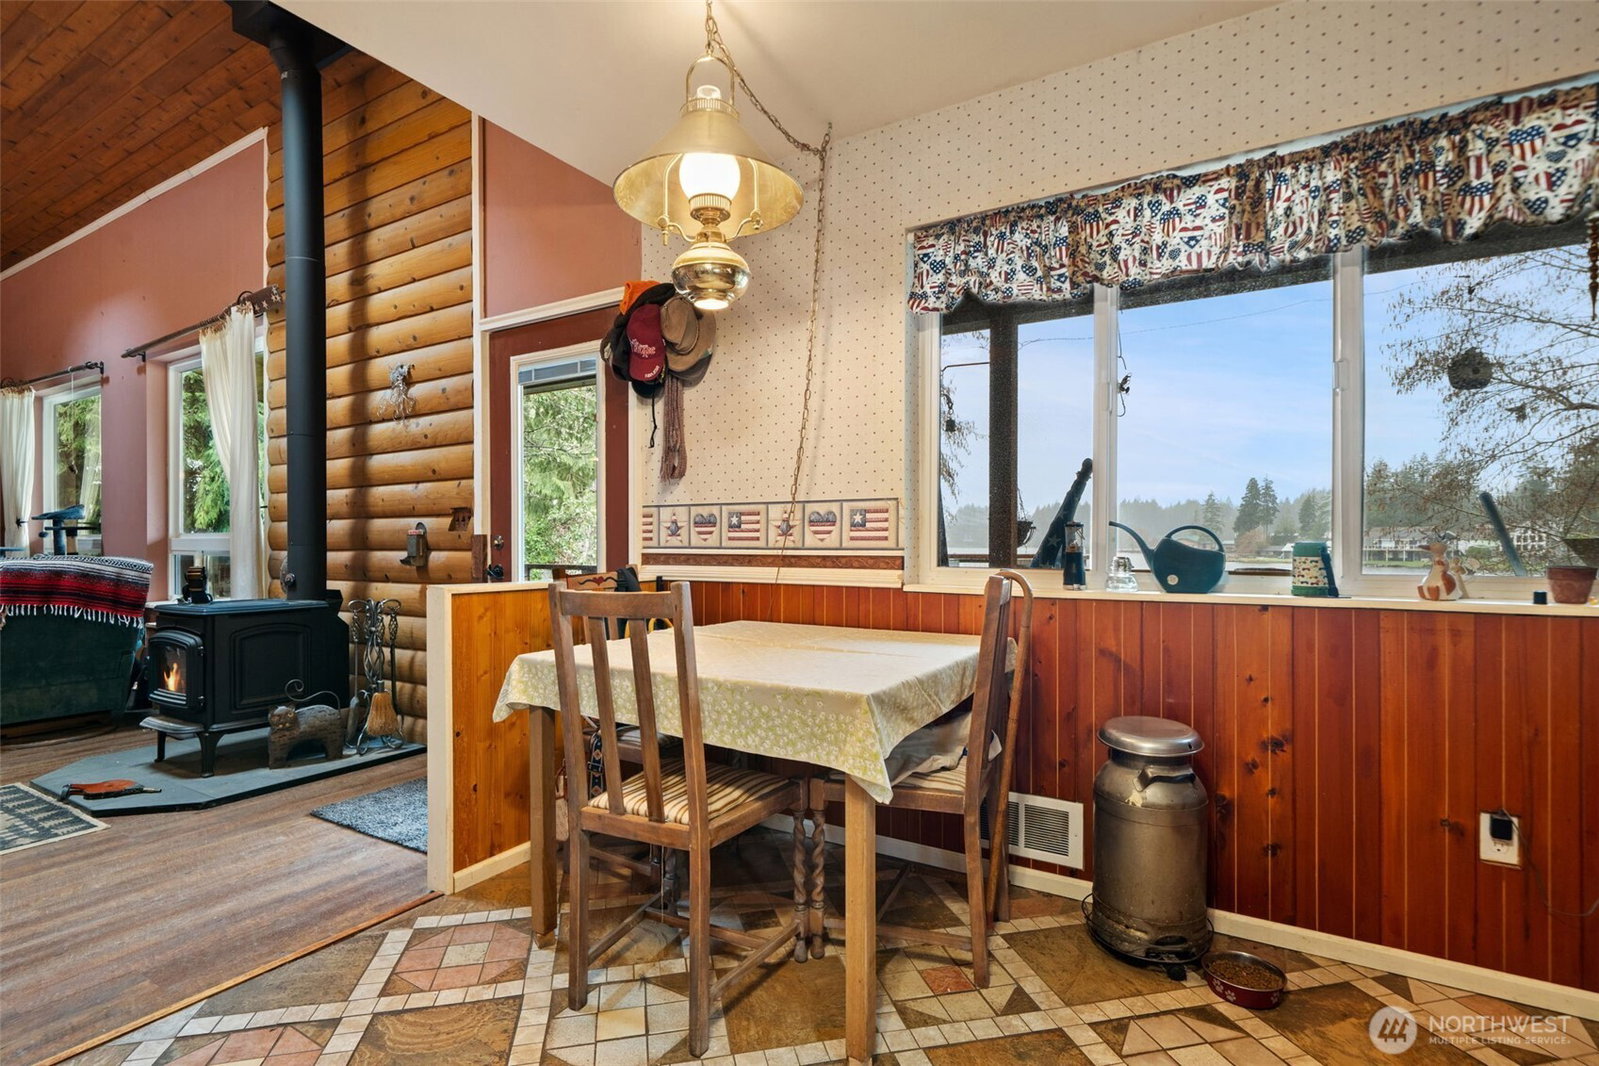
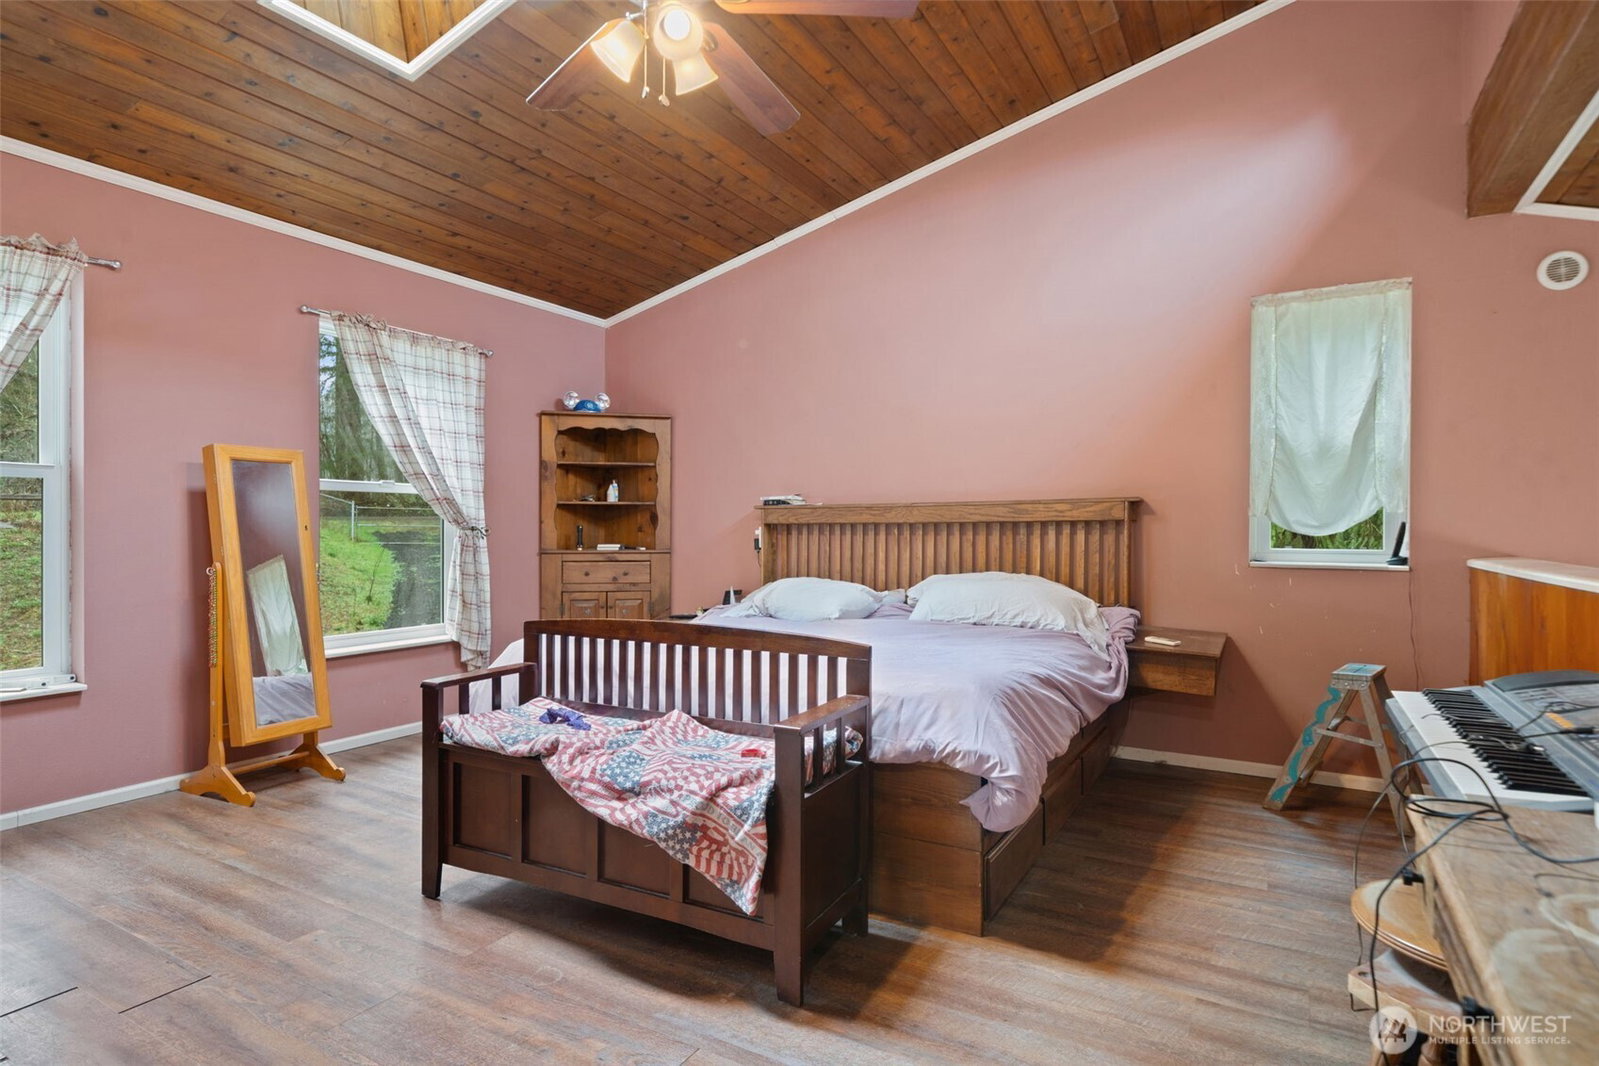
Original owner is selling her beloved Spencer Lake waterfront home. She has enjoyed many years on this lake and built this home to enjoy the beautiful view. Enter into the main floor with a spacious kitchen that flows into the living room and also a bedroom, bathroom and laundry room. Cozy up to the wood stove or walk out onto the deck for spectacular views. Upstairs is the primary bedroom and bathroom along with a bonus room that also connects to a large bonus/storage room. Under the home is a walkable crawlspace for storage. Enjoy hours of summer fun on your own private dock. New insulated pump house, large backyard and a detached garage/shop with a loft and a carport. Garden area, fruit trees, pond and a firepit. RV parking from driveway off of Lakeway Dr. Main driveway is an easement off of Pickering Rd just before Lakeway Dr.
Additional Information
- Community
- Spencer Lake
- Style
- 11 - 1 1/2 Story
- Basement
- None
- Year Built
- 2012
- Total Covered Parking
- 2
- Waterfront
- Yes
- Waterfront Description
- Lake, No Bank
- View
- Lake, Territorial
- Roof
- Metal
- Site Features
- Cable TV, Deck, Dock, Fenced-Fully, Gated Entry, High Speed Internet, Outbuildings, Propane, RV Parking
- Tax Year
- 2026
- School District
- Pioneer #402
- Elementary School
- Pioneer Primary Sch
- Middle School
- Pioneer Intermed/Mid
- High School
- Shelton High
- Potential Terms
- Cash, Conventional, FHA, USDA Loan, VA Loan
- Interior Features
- Bath Off Primary, Ceiling Fan(s), Dbl Pane/Storm Window, Fireplace, Loft, Skylight(s), Vaulted Ceiling(s), Walk-In Closet(s), Water Heater, Wired for Generator
- Flooring
- Ceramic Tile, Laminate, Carpet
- Driving Directions
- Hwy 3 to Pickering Rd. Continue on Pickering and take easement driveway on right, just before Lakeway Dr. Sign is by gated entry to home. Please do not block driveway to other homes.
- Appliance
- Dishwasher, Double Oven, Refrigerator, Stove(s)/Range(s)
- Appliances Included
- Dishwasher(s), Double Oven, Refrigerator(s), Stove(s)/Range(s)
- Water Heater Location
- Laundry Room
- Water Heater Type
- Tankless
- Energy Source
- Electric, Propane, Wood
 Based on information submitted to the MLS GRID as of . All data is obtained from various sources and may not have been verified by broker or MLS GRID. Supplied Open House Information is subject to change without notice. All information should be independently reviewed and verified for accuracy. Properties may or may not be listed by the office/agent presenting the information.IDX information is provided exclusively for consumers’ personal noncommercial use, and may not be used for any purpose other than to identify prospective properties consumers may be interested in purchasing.