2497 Goss Ridge Road, Freeland, WA 98249
- $1,099,999
- 4
- BD
- 3
- BA
- 2,104
- SqFt


Listing courtesy of Congress Realty.
- List Price
- $1,099,999
- Status
- ACTIVE
- MLS#
- 2515926
- Price Change
- ▼ $100,000 1781673911
- Days on Market
- 132
- Bedrooms
- 4
- Finished SqFt
- 2,104
- Area Total SqFt
- 2104
- Annual Tax Ammount
- 6118
- Internet Provider
- Starlink
- Lot Size (sq ft)
- 458,687
- Fireplace
- Yes
- Sewer
- Septic Tank
Property Description
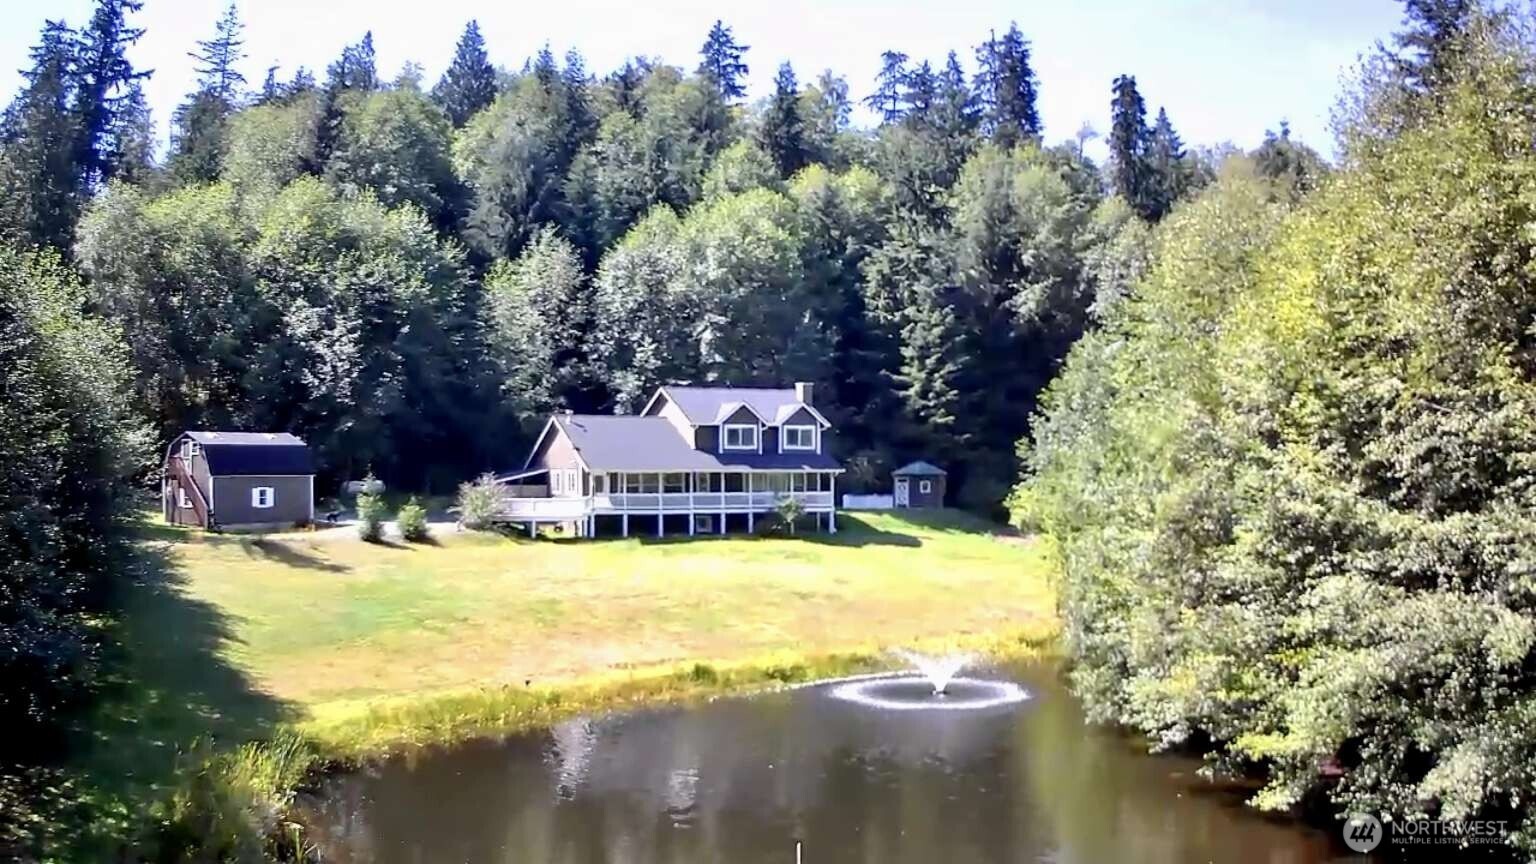
4-bedrooms, 2.5 bath, 2-story Cape Cod style home on peaceful, completely private 10.53 acres, ideal end of the road location. Direct access to hiking trails all the way to Double Bluff beach or Lone Lake. First floor primary suite includes a propane stove, a spacious walk-in closet plus a large bathroom space waiting for you to build out your dream bathroom or office. Primary suite on the second floor with a full bath, skylight and walk-in closet along with two additional bedrooms served by a second full bath with skylight. The sun filled living room with propane fireplace has south and east exposures overlooking the pond, home to sizeable koi. A large covered deck also takes in pond views. Custom kitchen, Corian counters, maple cabinets, under-cabinet LED lighting, pantry, Viking Stove, ½ bath, laundry and utility room. Hardwood and bamboo floors throughout. 1-car insulated oversized garage with second story office space. 220v outlet in garage to power an electric car charger. Large shed, yurt, pump-house, lean-to and chicken coup/garden buildings. Community water and private well. Salt-water hot tub, roof, Mitsubishi high-efficiency heat pump, whole house surge protection and a garage door all new in 2023-2024. Rinnai on-demand hot water heater, whole house water filtration and reverse osmosis systems. Starlink is currently used. High speed fiber optic cable service is available. Underneath the house is a walk-in space perfect for a wine cellar or shop space.
Additional Information
- Community
- Freeland
- Style
- 12 - 2 Story
- Basement
- Unfinished
- Year Built
- 1998
- Total Covered Parking
- 1
- Waterfront
- Yes
- Waterfront Description
- Lake
- View
- Lake
- Roof
- Composition
- Site Features
- Deck, High Speed Internet, Hot Tub/Spa, Outbuildings, Propane, Shop
- Tax Year
- 2025
- HOA Dues
- $555
- School District
- South Whidbey Island
- Potential Terms
- Cash, Conventional
- Interior Features
- Second Primary Bedroom, Bath Off Primary, Dining Room, Fireplace, Fireplace (Primary Bedroom), Hot Tub/Spa, Skylight(s), Walk-In Closet(s), Water Heater, Wine Cellar, Wired for Generator
- Flooring
- Bamboo/Cork, Hardwood
- Driving Directions
- At the very end of Goss Ridge Road.
- Appliance
- Dishwasher, Disposal, Refrigerator, Stove(s)/Range(s)
- Appliances Included
- Dishwasher(s), Garbage Disposal, Refrigerator(s), Stove(s)/Range(s)
- Water Heater Location
- bathroom
- Water Heater Type
- On demand
- Energy Source
- Electric, Propane
 Based on information submitted to the MLS GRID as of . All data is obtained from various sources and may not have been verified by broker or MLS GRID. Supplied Open House Information is subject to change without notice. All information should be independently reviewed and verified for accuracy. Properties may or may not be listed by the office/agent presenting the information.IDX information is provided exclusively for consumers’ personal noncommercial use, and may not be used for any purpose other than to identify prospective properties consumers may be interested in purchasing.