4725 Rehklau Road SE, Olympia, WA 98513
- $845,000
- 3
- BD
- 3
- BA
- 2,818
- SqFt




Listing courtesy of Elevate PNW Real Estate.
- List Price
- $845,000
- Status
- ACTIVE
- MLS#
- 2518648
- Days on Market
- 53
- Bedrooms
- 3
- Finished SqFt
- 2,818
- Area Total SqFt
- 2818
- Annual Tax Ammount
- 6246
- Lot Size (sq ft)
- 38,768
- Fireplace
- Yes
- Sewer
- Septic Tank
Property Description
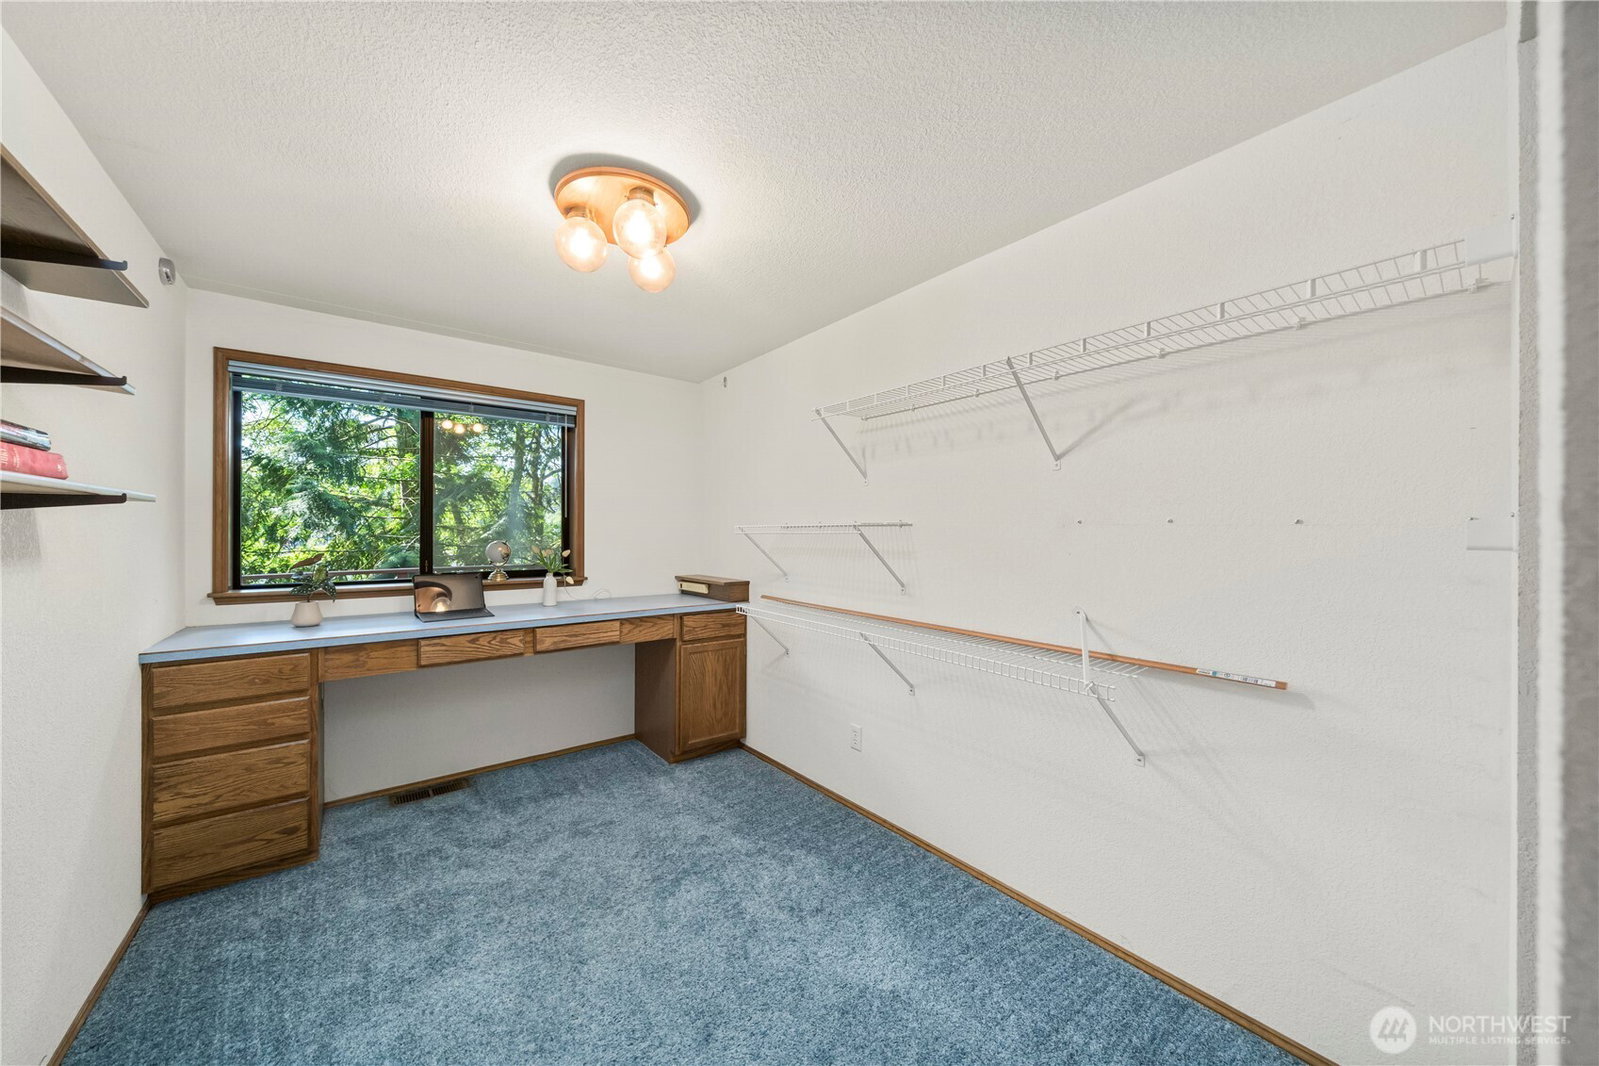
Nestled among cedars, oaks, and firs in Pirate Cove on St. Clair Lake in Olympia, this custom-built cedar home captures the beauty of the Pacific Northwest with stunning lake views, warm natural character, and a truly inviting design. Floor-to-ceiling windows in the dramatic A-frame fill the home with natural light and bring the surrounding landscape into view from nearly every angle, while expansive decks create an effortless connection to the peaceful outdoor setting. The full walk-out lower level is designed to make the most of the lake view and offers exceptional flexibility, featuring a workshop, a guest bedroom and bath, laundry area, game room, wet bar, and wood-burning stove. The main level is equally inviting, with a second wood-burning stove adding charm, warmth, and supplemental heat. Deck access from the living room, dining room, and primary suite makes it easy to take in the tranquil surroundings, while the spacious primary retreat offers a jetted tub and large walk-in closet for everyday comfort. Upstairs, exposed cedar beams and custom-built-in bookcases add warmth and character to the loft, where one bookcase opens to a hidden finished space ideal for storage or a playful retreat. Set on nearly an acre with 180 feet of lakefront, the property also offers endless trails to explore the surrounding flora and fauna, completing this one-of-a-kind waterfront escape.
Additional Information
- Community
- Lake St Clair
- Style
- 17 - 1 1/2 Stry w/Bsmt
- Basement
- Daylight, Finished
- Year Built
- 1989
- Total Covered Parking
- 2
- Waterfront
- Yes
- Waterfront Description
- Lake, No Bank
- View
- Lake
- Roof
- Composition
- Site Features
- Cable TV, Deck, Dock, High Speed Internet, Outbuildings, Patio
- Tax Year
- 2026
- School District
- Yelm
- Elementary School
- Buyer To Verify
- Middle School
- Buyer To Verify
- High School
- Buyer To Verify
- Potential Terms
- Cash, Conventional, FHA, VA Loan
- Interior Features
- Bath Off Primary, Built-In Vacuum, Ceiling Fan(s), Dbl Pane/Storm Window, Dining Room, Fireplace, Loft, Skylight(s), Vaulted Ceiling(s), Walk-In Closet(s), Water Heater, Wet Bar, Wired for Generator
- Flooring
- Ceramic Tile, Hardwood, Carpet
- Driving Directions
- GPS friendly, but watch for signage as well
- Appliance
- Dishwasher, Microwave, Refrigerator, Stove(s)/Range(s), Trash Compactor
- Appliances Included
- Dishwasher(s), Microwave(s), Refrigerator(s), Stove(s)/Range(s), Trash Compactor
- Water Heater Location
- Utility Room
- Water Heater Type
- Electric
- Energy Source
- Electric, Wood
 Based on information submitted to the MLS GRID as of . All data is obtained from various sources and may not have been verified by broker or MLS GRID. Supplied Open House Information is subject to change without notice. All information should be independently reviewed and verified for accuracy. Properties may or may not be listed by the office/agent presenting the information.IDX information is provided exclusively for consumers’ personal noncommercial use, and may not be used for any purpose other than to identify prospective properties consumers may be interested in purchasing.