4617 Erlands Point Road NW, Bremerton, WA 98312
- $975,000
- 3
- BD
- 2
- BA
- 2,000
- SqFt




Listing courtesy of Realogics Sotheby's Int'l Rlty.
- List Price
- $975,000
- Status
- ACTIVE
- MLS#
- 2525768
- Price Change
- ▼ $20,000 1783556332
- Days on Market
- 53
- Bedrooms
- 3
- Finished SqFt
- 2,000
- Area Total SqFt
- 2000
- Annual Tax Ammount
- 8517
- Internet Provider
- Astound
- Lot Size (sq ft)
- 30,492
- Fireplace
- Yes
- Sewer
- Septic Tank
Property Description
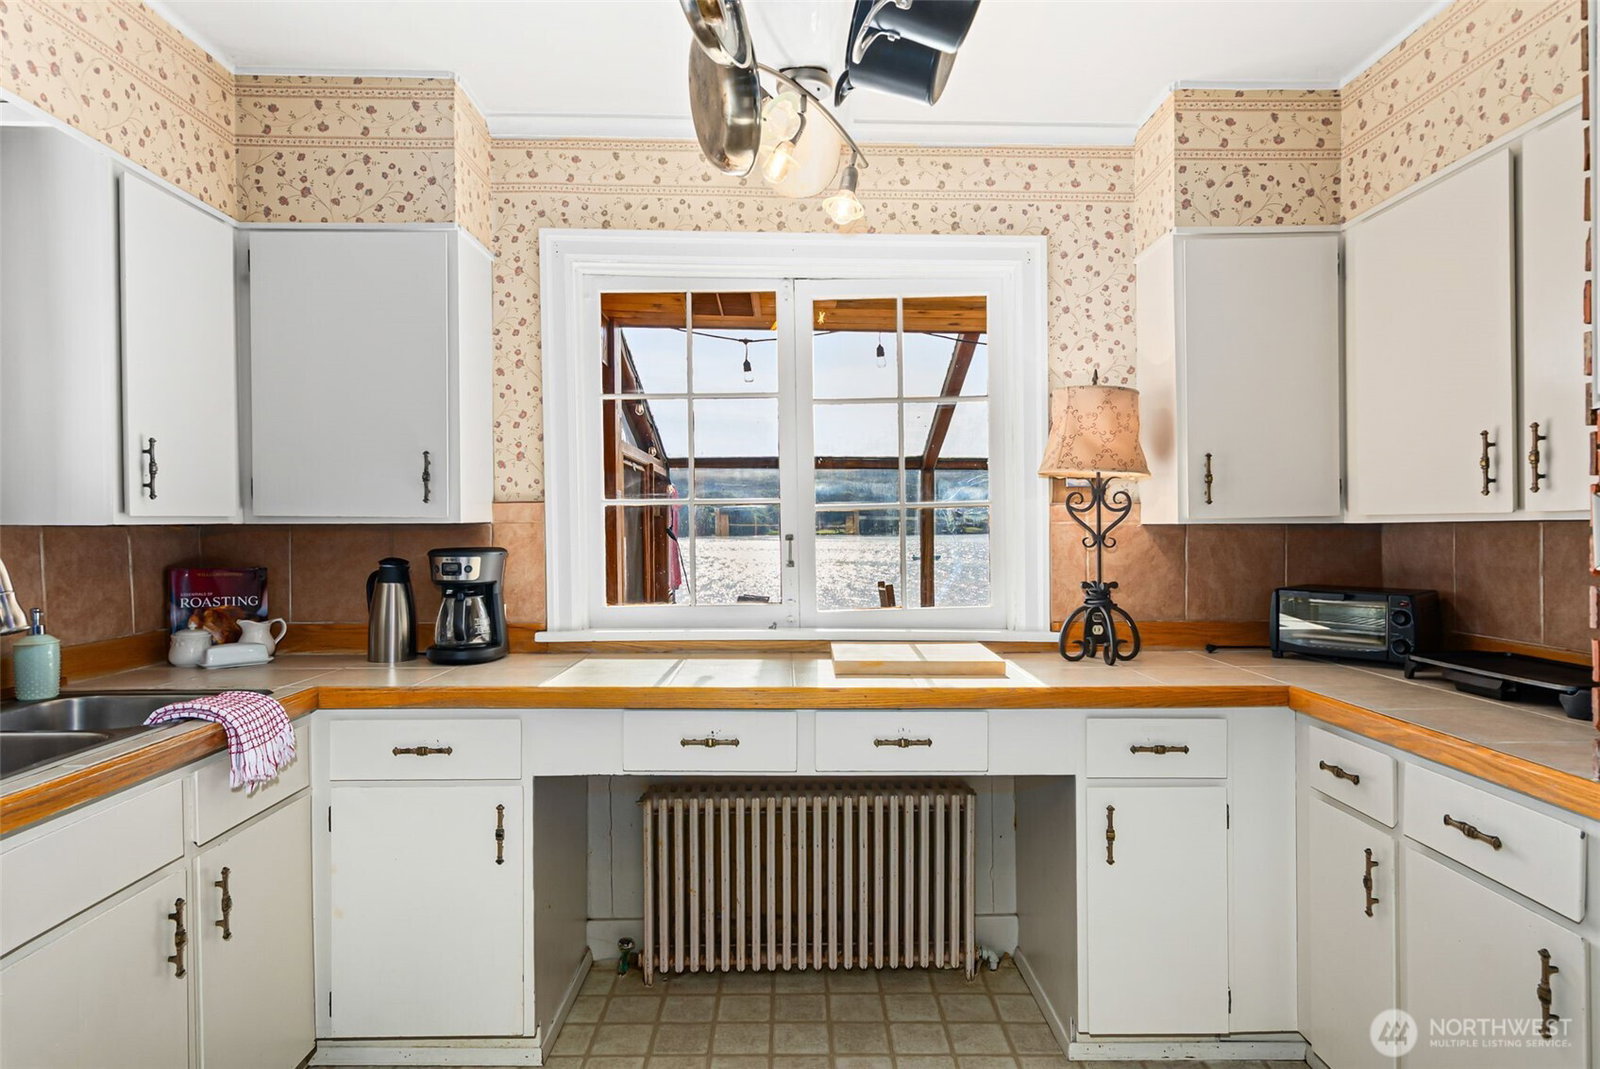
What an incredible opportunity to have your own beachfront cabin compound on Erlands Point!. This west facing property enchants with a charming 3 bedroom, 100 year old log home, with a separate 1 bedroom and 1 bath ADU cottage. A third building includes a 2 car detached garage and approximately 1600 square foot rec area and flex space with full bath. Entertain or lounge, play pool or ping pong, host gatherings, or use this as your own workspace. The possibilities are endless. With 105 feet of low bank waterfront, gorgeous sunsets and long summer days filled with beach combing, swimming, clamming, kayaking or paddleboarding, you will love life in this spectacular setting. A solarium, not included in square footage, extends your time for enjoying the views throughout the year. Your own orchard awaits with fig trees, apple, pear, pear-apple, plum, and champagne grapes! The main home has a new roof and updated electrical panels. Currently operating as a successful vacation rental, this can be reimagined as your compound, second home getaway, or full time residence. Savvy investors will love the high cap rate on this income producing property and the cash flow. Centrally located for easy access to shopping and dining in Silverdale, Poulsbo or Bremerton via Hwy 3.
Additional Information
- Community
- Erlands Point
- Style
- 12 - 2 Story
- Basement
- None
- Year Built
- 1928
- Total Covered Parking
- 3
- Waterfront
- Yes
- Waterfront Description
- Low Bank, Bayfront, No Bank, Saltwater
- View
- Bay, Mountains
- Roof
- Composition
- Site Features
- Cable TV, Fenced-Partially, Gas Available, High Speed Internet, Hot Tub/Spa, Outbuildings, Patio, Shop
- Tax Year
- 2026
- School District
- Central Kitsap #401
- Elementary School
- Buyer To Verify
- Middle School
- Central Kitsap Middle
- High School
- Central Kitsap High
- Potential Terms
- Cash, Conventional
- Interior Features
- Dining Room, Fireplace, Solarium/Atrium, Water Heater
- Flooring
- Vinyl, Carpet
- Driving Directions
- Use Apple or Google Maps
- Appliance
- Dishwasher, Dryer, Refrigerator, Stove(s)/Range(s), Washer
- Appliances Included
- Dishwasher(s), Dryer(s), Refrigerator(s), Stove(s)/Range(s), Washer(s)
- Water Heater Location
- closet
- Water Heater Type
- gas and 2 elec
- Energy Source
- Natural Gas, Wood
 Based on information submitted to the MLS GRID as of . All data is obtained from various sources and may not have been verified by broker or MLS GRID. Supplied Open House Information is subject to change without notice. All information should be independently reviewed and verified for accuracy. Properties may or may not be listed by the office/agent presenting the information.IDX information is provided exclusively for consumers’ personal noncommercial use, and may not be used for any purpose other than to identify prospective properties consumers may be interested in purchasing.