124 Brown Road E, Chehalis, WA 98532
- $574,999
- 3
- BD
- 2
- BA
- 1,706
- SqFt




Listing courtesy of eXp Realty.
- List Price
- $574,999
- Status
- CONTINGENT
- MLS#
- 2529232
- Price Change
- ▼ $49,901 1784321564
- Days on Market
- 37
- Bedrooms
- 3
- Finished SqFt
- 1,706
- Area Total SqFt
- 1706
- Annual Tax Ammount
- 4063
- Lot Size (sq ft)
- 145,926
- Sewer
- Septic Tank
Property Description
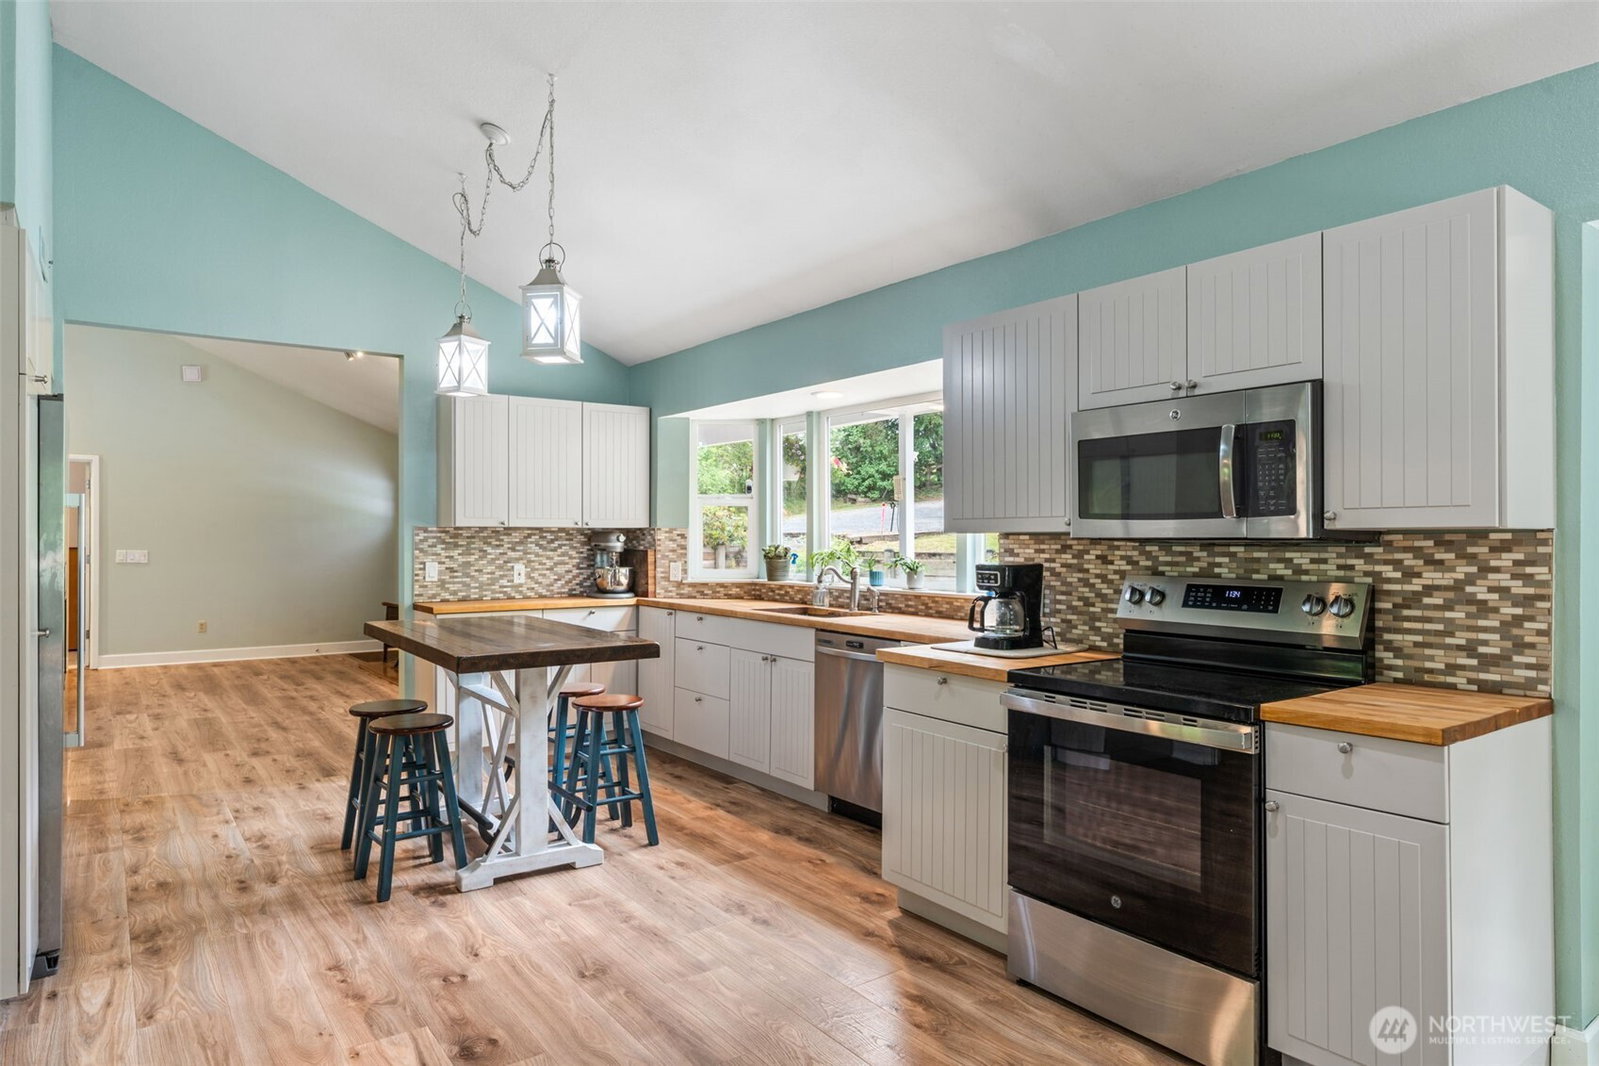
Set on 3.35 acres, this property welcomes you with a stately tree-lined driveway that leads to a freshly updated home surrounded by nature, wooded trails, a creek, mature fruit trees, and more! The home features 3 bedrooms, 2 baths, new interior and exterior paint, new flooring in the main living area, an updated kitchen and primary bathroom, vaulted ceilings, and a freestanding wood stove. Step outside to the fully fenced yard with covered front porch as well as spacious concrete patio on the rear of the home or enjoy the summer evenings roasting marshmallows in the firepit gazebo. The 36x24 detached garage with 16x20 carport provides covered parking as well as a finished space offering potential to work from home, have a home gym, hobby room, or storage. With open yard space, room for a hobby farm and garden, beautiful, forested surroundings, and a move-in-ready interior, this property is an exceptional opportunity to own a close-in acreage home that still feels like a secluded getaway. ***Shown By Appointment Only**
Additional Information
- Community
- Adna
- Style
- 10 - 1 Story
- Basement
- None
- Year Built
- 1989
- Total Covered Parking
- 2
- Waterfront
- Yes
- Waterfront Description
- Low Bank, Creek, No Bank
- View
- See Remarks, Territorial
- Roof
- Composition
- Site Features
- Cabana/Gazebo, Fenced-Partially, Outbuildings, Patio, Shop
- Tax Year
- 2026
- School District
- Chehalis
- Elementary School
- Buyer To Verify
- Middle School
- Buyer To Verify
- High School
- Buyer To Verify
- Potential Terms
- Cash, Conventional, See Remarks, VA Loan
- Interior Features
- Bath Off Primary, Ceiling Fan(s), Dbl Pane/Storm Window, Vaulted Ceiling(s), Walk-In Closet(s), Water Heater
- Flooring
- Ceramic Tile, See Remarks, Vinyl, Vinyl Plank, Carpet
- Driving Directions
- I-5 Exit 77, Go West to left at light on Riverside Dr which turns into Shorey Rd, at Hwy 603 go straight across to Brown Rd E, Home will be on right.
- Appliance
- Dishwasher, Dryer, Microwave, Refrigerator, Stove(s)/Range(s), Washer
- Appliances Included
- Dishwasher(s), Dryer(s), Microwave(s), Refrigerator(s), Stove(s)/Range(s), Washer(s)
- Water Heater Location
- Utility Room/Primary Bedroom Closet
- Water Heater Type
- Electric
- Energy Source
- Electric
 Based on information submitted to the MLS GRID as of . All data is obtained from various sources and may not have been verified by broker or MLS GRID. Supplied Open House Information is subject to change without notice. All information should be independently reviewed and verified for accuracy. Properties may or may not be listed by the office/agent presenting the information.IDX information is provided exclusively for consumers’ personal noncommercial use, and may not be used for any purpose other than to identify prospective properties consumers may be interested in purchasing.