18709 68th Street E, Bonney Lake, WA 98391
- $1,025,000
- 4
- BD
- 3
- BA
- 3,140
- SqFt
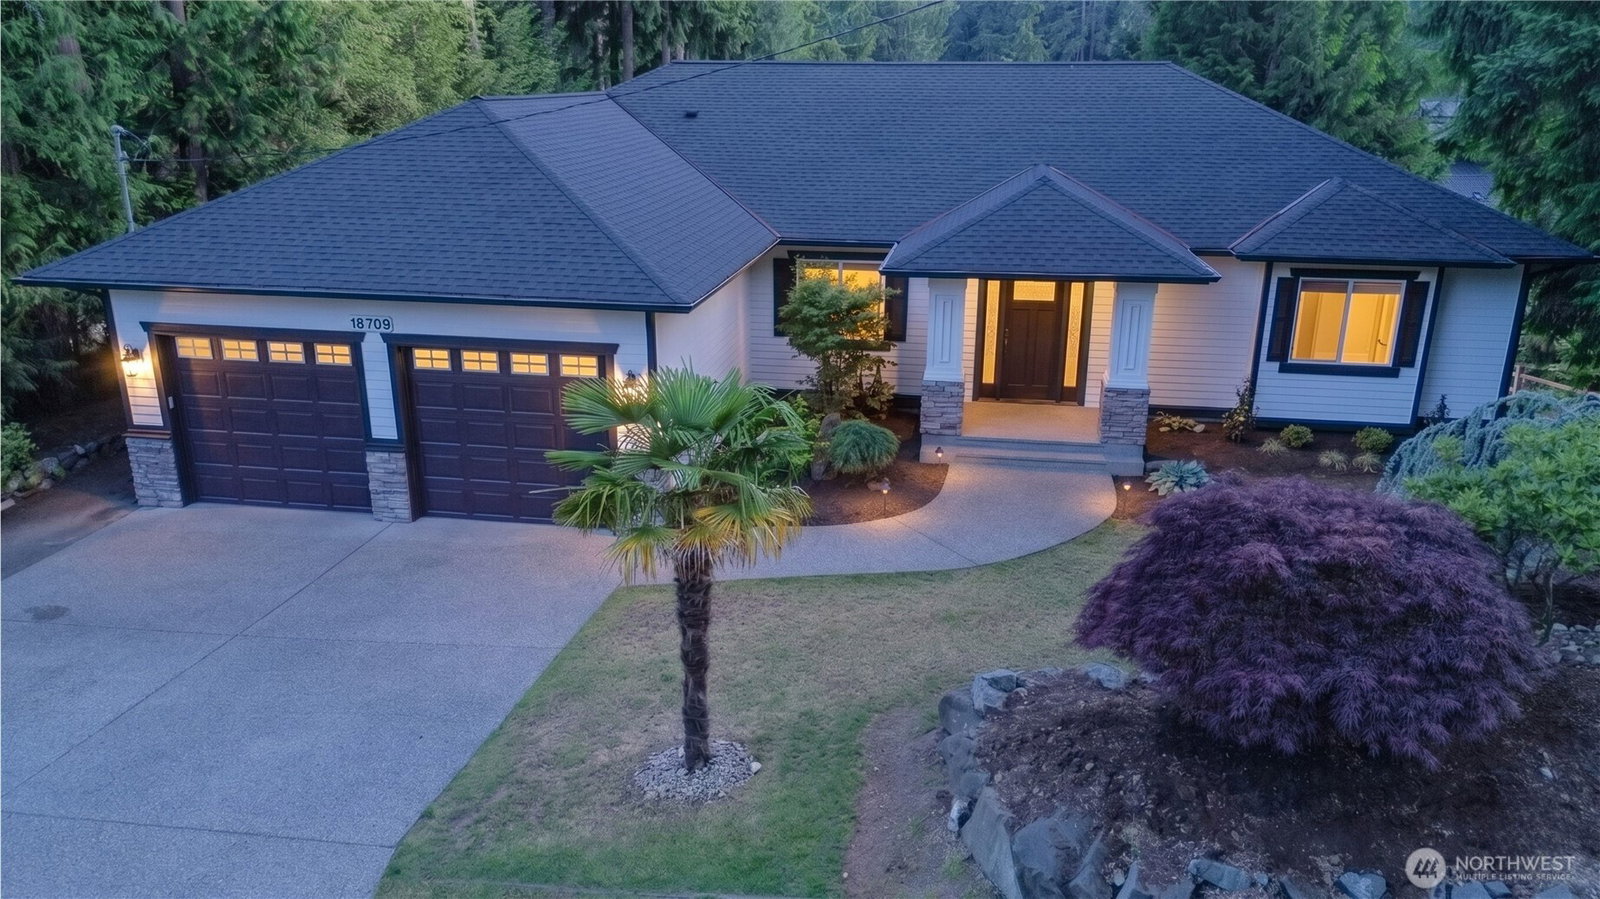


Listing courtesy of Renaissance Real Estate LLC.
- List Price
- $1,025,000
- Status
- ACTIVE
- MLS#
- 2537942
- Days on Market
- 25
- Bedrooms
- 4
- Finished SqFt
- 3,140
- Area Total SqFt
- 3140
- Annual Tax Ammount
- 10289
- Lot Size (sq ft)
- 13,885
- Fireplace
- Yes
- Sewer
- Sewer Connected
Property Description
Welcome to 61 feet of beautiful waterfront on Lake Debra Jane, nestled in the coveted Lake Jane Estates community and less than one mile from Lake Tapps with a boat launch and city events. This stunning daylight basement home offers 3,140 square feet of thoughtfully designed living space with serene lake views. The heart of the home is a showstopping open kitchen and great room featuring a massive island, quartz counters, custom cabinetry, a walk-in pantry, and stainless steel appliances. Built-ins flank the living room fireplace, adding warmth and character. Step onto the expansive deck and take in the water view while you entertain in style. The main-level primary suite with an ensuite bath offers convenience and privacy, while the daylight lower level is an entertainer's dream with a large family room, two additional bedrooms, and a flexible space that could serve beautifully as a mother-in-law suite. Outside, cast a line, kayak, paddle board, or simply soak in the peaceful surroundings. The lake is private, non-motorized, and stocked for fishing. Community amenities include two parks, a swimming pool, a basketball court, a tennis and pickleball court, and more. Short and long-term rentals are allowed, making this a rare opportunity for income potential. The exterior has been freshly painted, a new roof has been installed, and the home has been pre-inspected for your peace of mind. Move in and start enjoying summer now.
Additional Information
- Community
- Debra Jane Lake
- Style
- 16 - 1 Story w/Bsmnt.
- Basement
- Daylight
- Year Built
- 2005
- Total Covered Parking
- 2
- Waterfront
- Yes
- Waterfront Description
- Medium Bank, Lake
- View
- Lake
- Roof
- Composition
- Site Features
- Deck, Fenced-Partially, High Speed Internet, Outbuildings, Patio
- Tax Year
- 2026
- HOA Dues
- $500
- School District
- Sumner-Bonney Lake
- Elementary School
- Emerald Hills Elem
- Middle School
- Lakeridge Middle
- High School
- Sumner Snr High
- Potential Terms
- Cash, Conventional, FHA, VA Loan
- Interior Features
- Bath Off Primary, Built-In Vacuum, Ceiling Fan(s), Dbl Pane/Storm Window, Dining Room, Fireplace, French Doors, Jetted Tub, Pantry, Security System, Walk-In Closet(s)
- Flooring
- Ceramic Tile, Hardwood, Vinyl Plank
- Driving Directions
- GPS works great
- Appliance
- Dishwasher, Disposal, Dryer, Microwave, Refrigerator, Stove(s)/Range(s), Washer
- Appliances Included
- Dishwasher(s), Dryer(s), Garbage Disposal, Microwave(s), Refrigerator(s), Stove(s)/Range(s), Washer(s)
- Water Heater Location
- Closet Downstairs
- Energy Source
- Natural Gas
 Based on information submitted to the MLS GRID as of . All data is obtained from various sources and may not have been verified by broker or MLS GRID. Supplied Open House Information is subject to change without notice. All information should be independently reviewed and verified for accuracy. Properties may or may not be listed by the office/agent presenting the information.IDX information is provided exclusively for consumers’ personal noncommercial use, and may not be used for any purpose other than to identify prospective properties consumers may be interested in purchasing.