106 Evans Street, Leavenworth, WA 98826
- $975,000
- 3
- BD
- 4
- BA
- 2,168
- SqFt






Listing courtesy of Windermere Real Estate/NCW.
- List Price
- $975,000
- Status
- ACTIVE
- MLS#
- 2538448
- Days on Market
- 41
- Bedrooms
- 3
- Finished SqFt
- 2,168
- Area Total SqFt
- 2168
- Annual Tax Ammount
- 6197
- Internet Provider
- LocalTel
- Lot Size (sq ft)
- 10,019
- Fireplace
- Yes
- Sewer
- Sewer Connected
Property Description
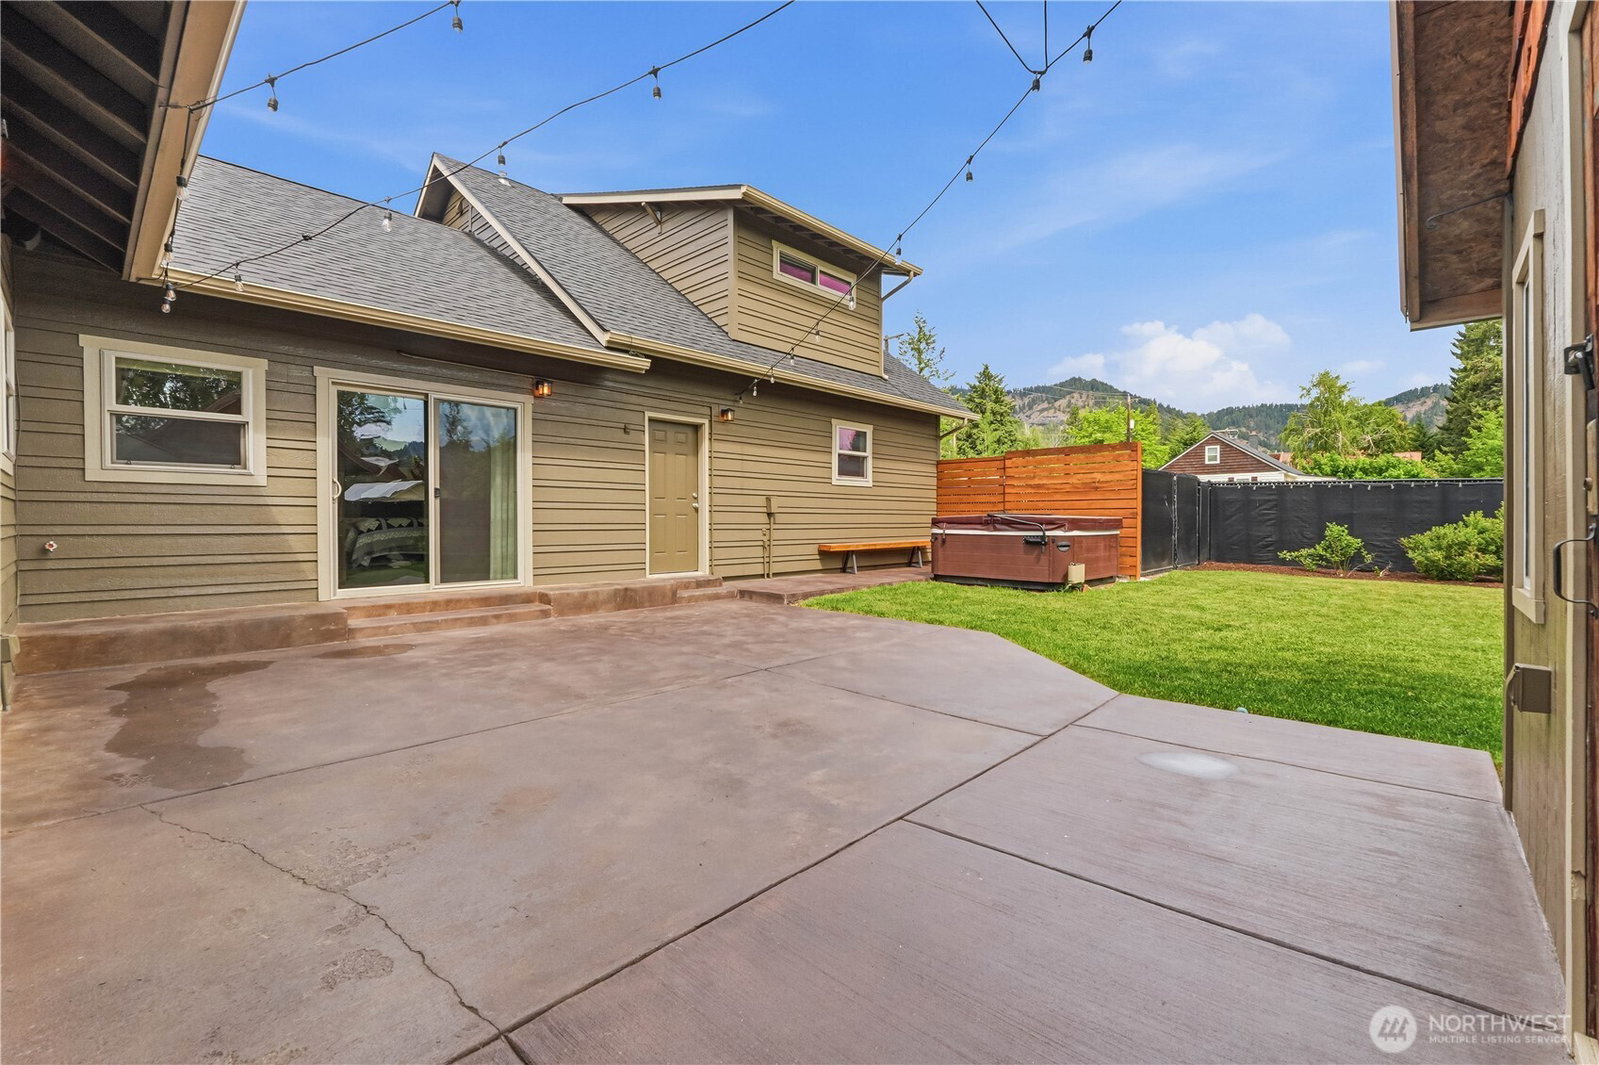
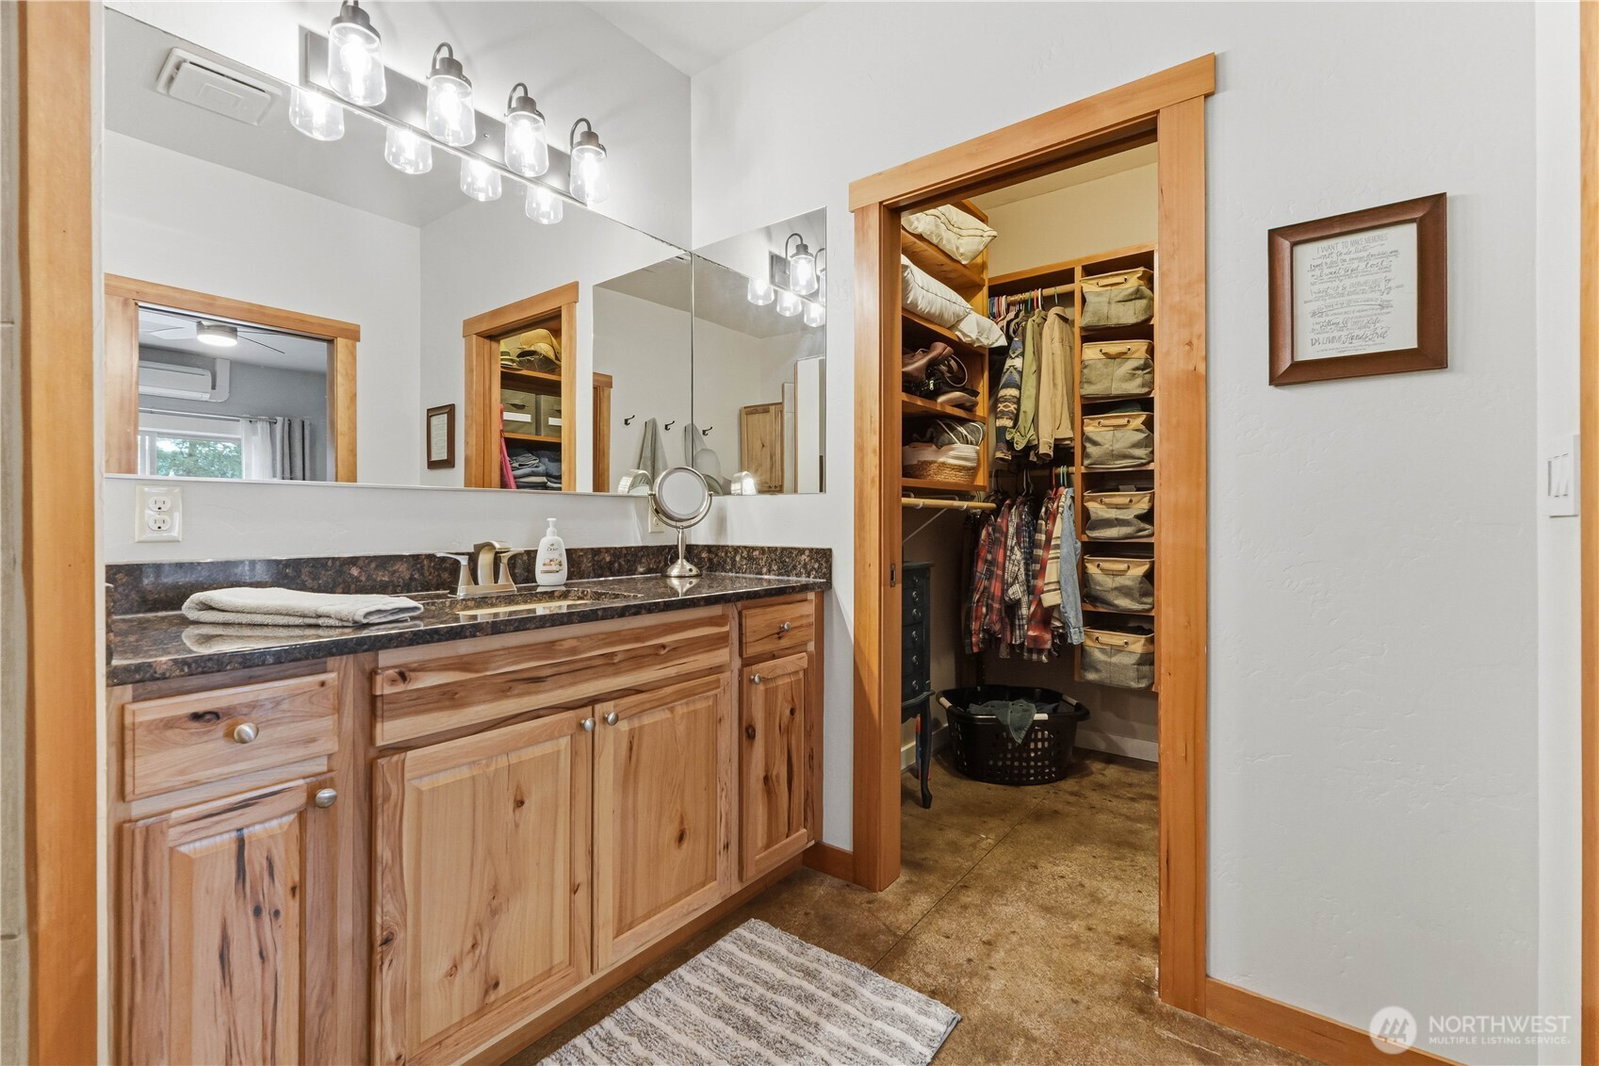
Set on the corner of Ski Hill Drive and Evans Street, this updated Leavenworth home puts daily life within easy reach. Alpine Lakes Elementary, Argonaut Coffee, the Leavenworth Pool, and downtown are all nearby. Originally built in 1950 and expanded in 2014, the home now offers 2168 square feet, plus a two-car attached garage and another 634 square foot apartment above. The main level centers around an open living, dining, and kitchen area designed for gathering. The remodeled kitchen features quartz countertops, a timeless tile backsplash, stainless steel appliances, and a large walk-in pantry. There’s plenty of room for weeknight dinners or holiday gatherings. Winter mornings are made cozy with radiant floor heat, an electric fireplace and a pellet stove. Two bedrooms sit just a few stairs below the main level — the primary suite in the north wing, with a walk-in closet and en-suite bath featuring a custom tile shower, and a second bedroom in the east wing with a full bath and laundry. The basement adds a third bedroom, another full bath, and a rec room. The apartment above the garage is one of the hidden bonuses of this property. A private entrance, large living space, full bath, and kitchenette make this the perfect flex space for guests or income. RV parking alongside the garage means your trailer, bikes, and kayaks all have somewhere to live. Summer days begin with coffee and Wedge Mountain views on the front deck and end with hot tub time in the private backyard.
Additional Information
- Community
- Leavenworth
- Style
- 16 - 1 Story w/Bsmnt.
- Basement
- Finished
- Year Built
- 1950
- Total Covered Parking
- 2
- View
- Mountains
- Roof
- Composition
- Site Features
- Deck, Fenced-Partially, High Speed Internet, Hot Tub/Spa, Outbuildings, Patio, RV Parking, Sprinkler System
- Tax Year
- 2026
- School District
- Cascade
- Elementary School
- Alpine Lakes Elementary
- Middle School
- Icicle River Mid
- High School
- Cascade High
- Potential Terms
- Cash, Conventional
- Interior Features
- Bath Off Primary, Dbl Pane/Storm Window, Dining Room, Fireplace, Walk-In Closet(s)
- Flooring
- Concrete, Vinyl Plank, Carpet
- Driving Directions
- From Leavenworth head north on Ski Hill Dr. See home on the corner of Ski Hill Dr and Evans St. Parking available off either road.
- Appliance
- Dishwasher, Dryer, Microwave, Refrigerator, Stove(s)/Range(s), Washer
- Appliances Included
- Dishwasher(s), Dryer(s), Microwave(s), Refrigerator(s), Stove(s)/Range(s), Washer(s)
- Energy Source
- Electric, Pellet
 Based on information submitted to the MLS GRID as of . All data is obtained from various sources and may not have been verified by broker or MLS GRID. Supplied Open House Information is subject to change without notice. All information should be independently reviewed and verified for accuracy. Properties may or may not be listed by the office/agent presenting the information.IDX information is provided exclusively for consumers’ personal noncommercial use, and may not be used for any purpose other than to identify prospective properties consumers may be interested in purchasing.