4694 Panther Lake Road W, Bremerton, WA 98312
- $799,500
- 2
- BD
- 1
- BA
- 1,136
- SqFt




Listing courtesy of Paramount Real Estate Group.
- List Price
- $799,500
- Status
- ACTIVE
- MLS#
- 2540967
- Price Change
- ▼ $50,000 1785386184
- Days on Market
- 85
- Bedrooms
- 2
- Finished SqFt
- 1,136
- Area Total SqFt
- 1136
- Annual Tax Ammount
- 4413
- Internet Provider
- PUD 3
- Lot Size (sq ft)
- 30,492
- Fireplace
- Yes
- Sewer
- Septic Tank
Property Description
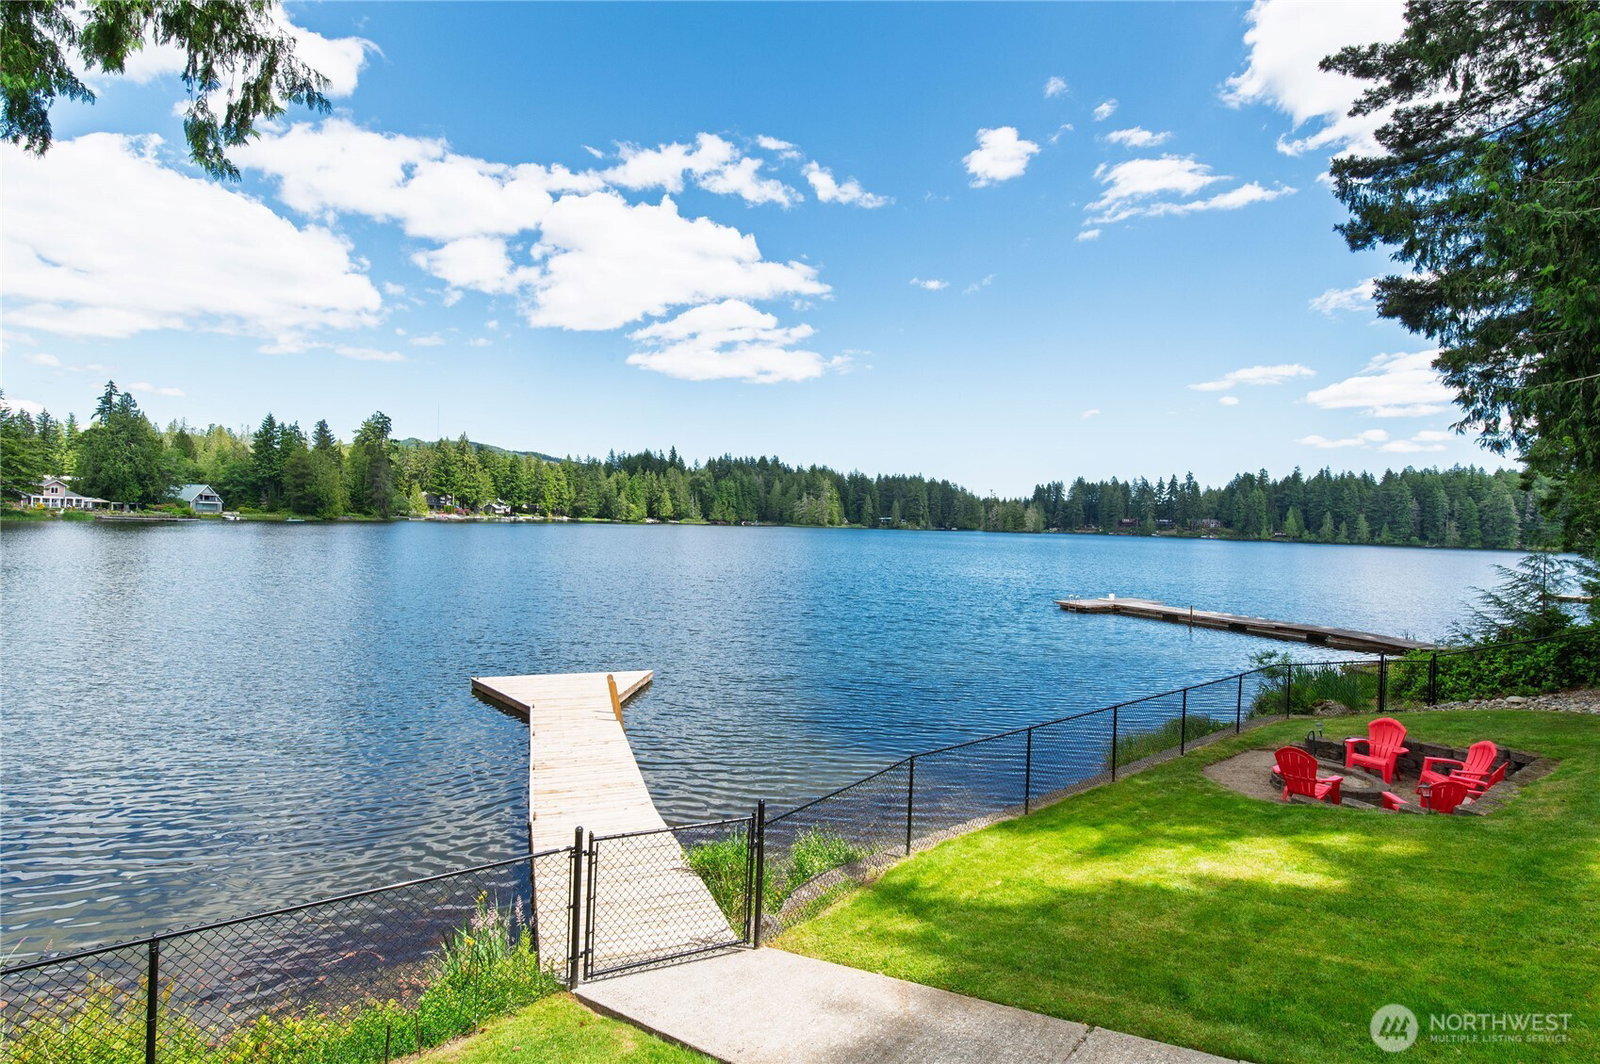
Welcome to lake life on beautiful Panther Lake! Perfectly positioned on one of the most desirable stretches of the lake, this charming waterfront retreat sits on .7 acres with 119 feet of pristine lake frontage. Designed for making memories, the open-concept layout creates effortless indoor/outdoor living with an expansive deck overlooking the water—perfect for summer BBQs, entertaining, and relaxing after a day well spent on the lake. Pride of ownership shines throughout with thoughtful care and attention in every corner. The spacious, cleared upper portion of the property offers endless possibilities for future expansion, additional RV parking, or creating your dream outdoor space. Spend your summers swimming off the shore, celebrating opening day fishing derbies, gathering around evening campfires, and enjoying the kind of lake memories that last a lifetime. The perfect PNW retreat—escape the city, slow down, and enjoy peaceful lake living while still being just 15 miles from the Bremerton Ferry Terminal with easy access to Seattle, local restaurants, shopping, and everyday conveniences. This isn’t just a lake house—it’s where summers are spent, traditions are created, and generations of memories are made.
Additional Information
- Community
- Panther Lake
- Style
- 12 - 2 Story
- Basement
- None
- Year Built
- 1962
- Total Covered Parking
- 2
- Waterfront
- Yes
- Waterfront Description
- Low Bank, Lake
- View
- Lake, Territorial
- Roof
- Metal, See Remarks
- Site Features
- Deck, Dock, Fenced-Partially, Outbuildings, Rooftop Deck, RV Parking
- Tax Year
- 2025
- School District
- North Mason #403
- Elementary School
- Sand Hill Elem
- Middle School
- Hawkins Mid
- High School
- North Mason Snr High
- Potential Terms
- Cash, Conventional, FHA, VA Loan
- Interior Features
- Ceiling Fan(s), Dbl Pane/Storm Window, Fireplace, Skylight(s), Vaulted Ceiling(s)
- Flooring
- Laminate, Slate, Carpet
- Driving Directions
- West on Hwy 16, take Hwy 3 exit go over Hwy 3 on Sam Christopherson Ave, Lt on W Belfair Valley/NE Old Belfair Hwy, Rt on NE Bear Creek Dewatto Rd, turn Rt on 2nd Panther Lake Rd, prop on RT
- Appliance
- Dryer, Refrigerator, Stove(s)/Range(s), Washer
- Appliances Included
- Dryer(s), Refrigerator(s), Stove(s)/Range(s), Washer(s)
- Energy Source
- Electric, Propane
 Based on information submitted to the MLS GRID as of . All data is obtained from various sources and may not have been verified by broker or MLS GRID. Supplied Open House Information is subject to change without notice. All information should be independently reviewed and verified for accuracy. Properties may or may not be listed by the office/agent presenting the information.IDX information is provided exclusively for consumers’ personal noncommercial use, and may not be used for any purpose other than to identify prospective properties consumers may be interested in purchasing.