361 Rachel Road, Kennewick, WA 99338
- $720,000
- 4
- BD
- 4
- BA
- 3,075
- SqFt




Listing courtesy of John L. Scott, Inc.
- List Price
- $720,000
- Status
- ACTIVE
- MLS#
- 2547392
- Days on Market
- 27
- Bedrooms
- 4
- Finished SqFt
- 3,075
- Area Total SqFt
- 3075
- Annual Tax Ammount
- 6513
- Internet Provider
- Ziply
- Lot Size (sq ft)
- 22,268
- Fireplace
- Yes
- Sewer
- Septic Tank
Property Description
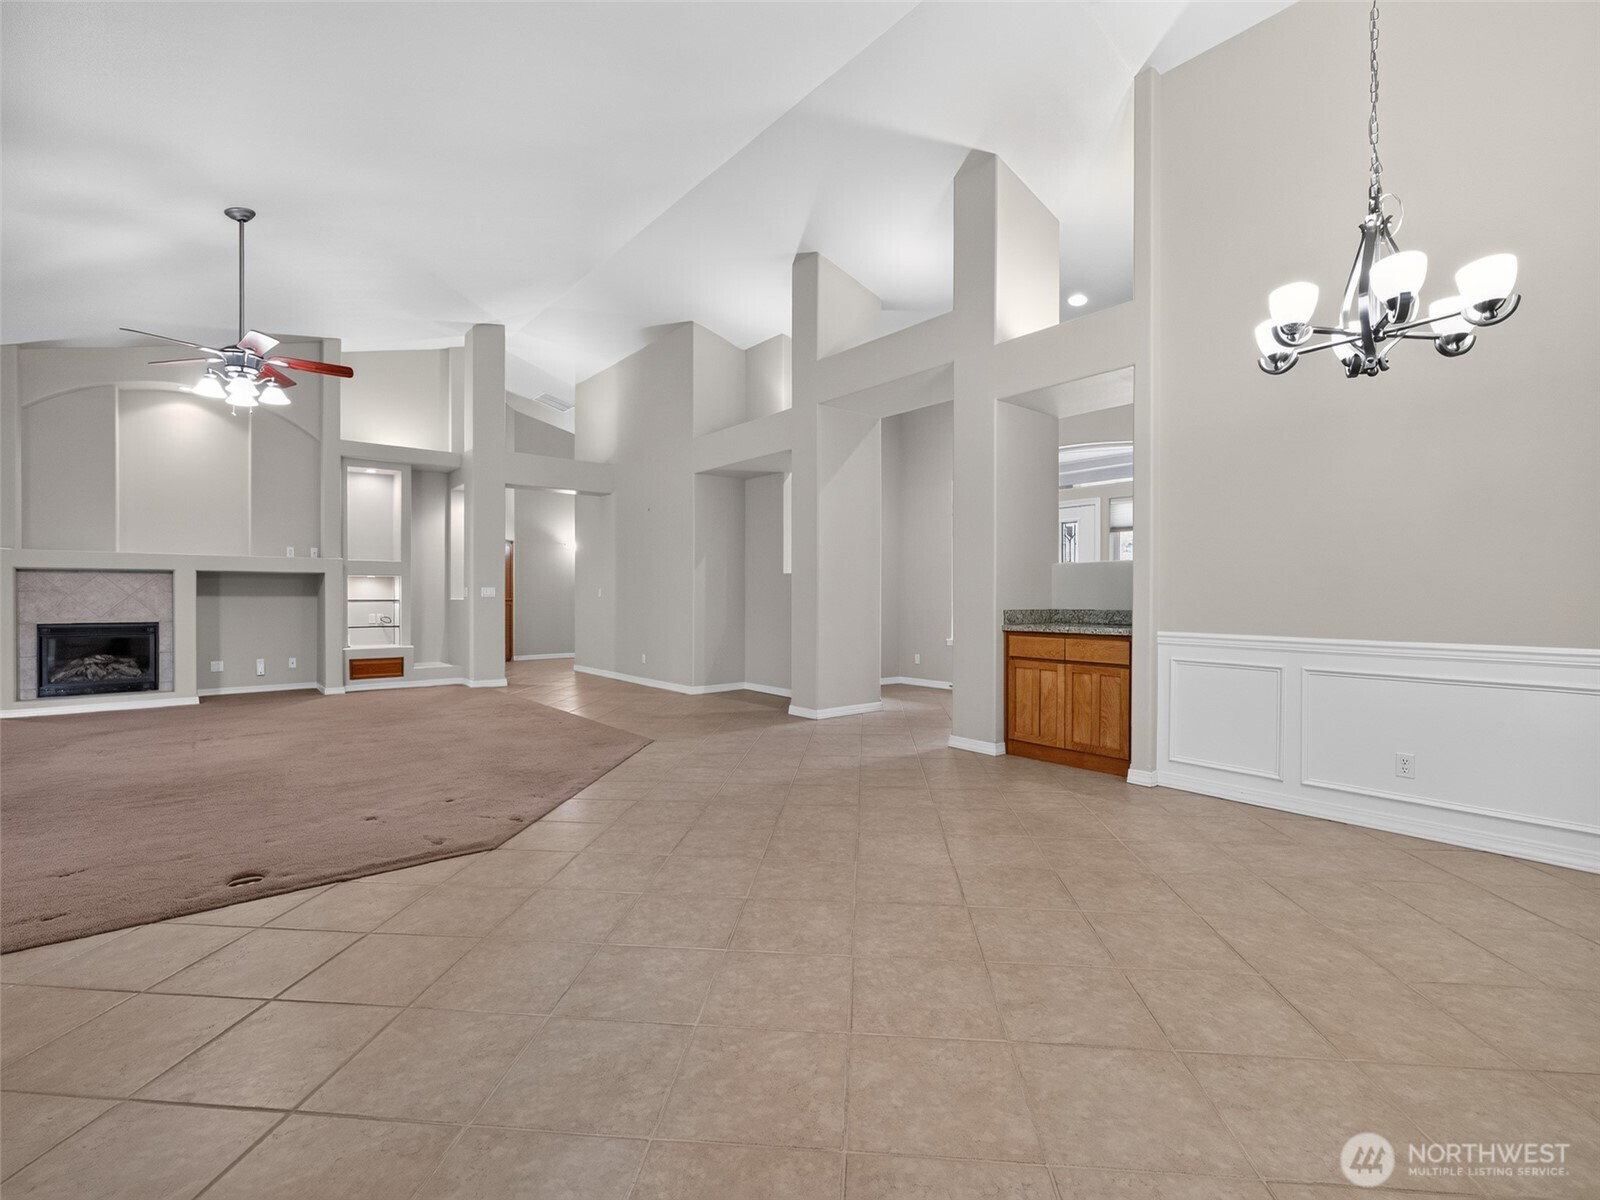
LOADED with so many thoughtful upgrades, this spacious 3,075 sq. ft. home offers 4+ bedrooms plus exceptional flexible living space. The open floor plan features cherry cabinetry, recessed lighting, ceiling fans, solar screens on many windows, room-darkening blinds, controlled lighting with a convenient master switch, and a living area designed to accommodate a large-format TV. The generous 3-car garage includes a built-in finished storage/workshop area, while the 450 sq. ft. finished loft above the garage with its own bathroom provides additional living or guest space. Major updates include a new roof (March 2025) by Alpine Roofing with a transferable 50-year warranty, 2023 water heater, and 2013 furnace and heat pump. Situated on just over a half-acre, the fully fenced backyard features a 6-foot cedar fence, 8 mature trees, including beautiful Autumn Blaze shade trees, creating a park-like setting with plenty of room to add a shop. Located below the wind line, this property combines quality construction, extensive upgrades, and generous indoor and outdoor living spaces.
Additional Information
- Community
- Kennewick
- Style
- 10 - 1 Story
- Basement
- None
- Year Built
- 2005
- Total Covered Parking
- 3
- View
- Territorial
- Roof
- Composition
- Site Features
- Fenced-Fully, Irrigation, Propane, RV Parking, Shop
- Tax Year
- 2026
- School District
- Kennewick
- Elementary School
- Buyer To Verify
- Middle School
- Buyer To Verify
- High School
- Buyer To Verify
- Potential Terms
- Cash, Conventional, FHA, USDA Loan, VA Loan
- Interior Features
- Ceiling Fan(s), Dbl Pane/Storm Window, Dining Room, Fireplace, Loft, Skylight(s), Vaulted Ceiling(s), Walk-In Closet(s), Water Heater
- Flooring
- Ceramic Tile, Carpet
- Driving Directions
- GPS accurate
- Appliance
- Dishwasher, Double Oven, Microwave, Refrigerator, Stove(s)/Range(s)
- Appliances Included
- Dishwasher(s), Double Oven, Microwave(s), Refrigerator(s), Stove(s)/Range(s)
- Water Heater Location
- Garage
- Water Heater Type
- Electric
- Energy Source
- Electric
 Based on information submitted to the MLS GRID as of . All data is obtained from various sources and may not have been verified by broker or MLS GRID. Supplied Open House Information is subject to change without notice. All information should be independently reviewed and verified for accuracy. Properties may or may not be listed by the office/agent presenting the information.IDX information is provided exclusively for consumers’ personal noncommercial use, and may not be used for any purpose other than to identify prospective properties consumers may be interested in purchasing.