1033 Summit Lake Circle NW, Olympia, WA 98502
- $1,375,000
- 2
- BD
- 3
- BA
- 2,711
- SqFt




Listing courtesy of Olympic Sotheby's Int'l Realty.
- List Price
- $1,375,000
- Status
- ACTIVE
- MLS#
- 2547812
- Days on Market
- 9
- Bedrooms
- 2
- Finished SqFt
- 2,711
- Area Total SqFt
- 2711
- Annual Tax Ammount
- 11902
- Internet Provider
- Xfinity
- Lot Size (sq ft)
- 6,854
- Fireplace
- Yes
- Sewer
- Septic Tank
Property Description
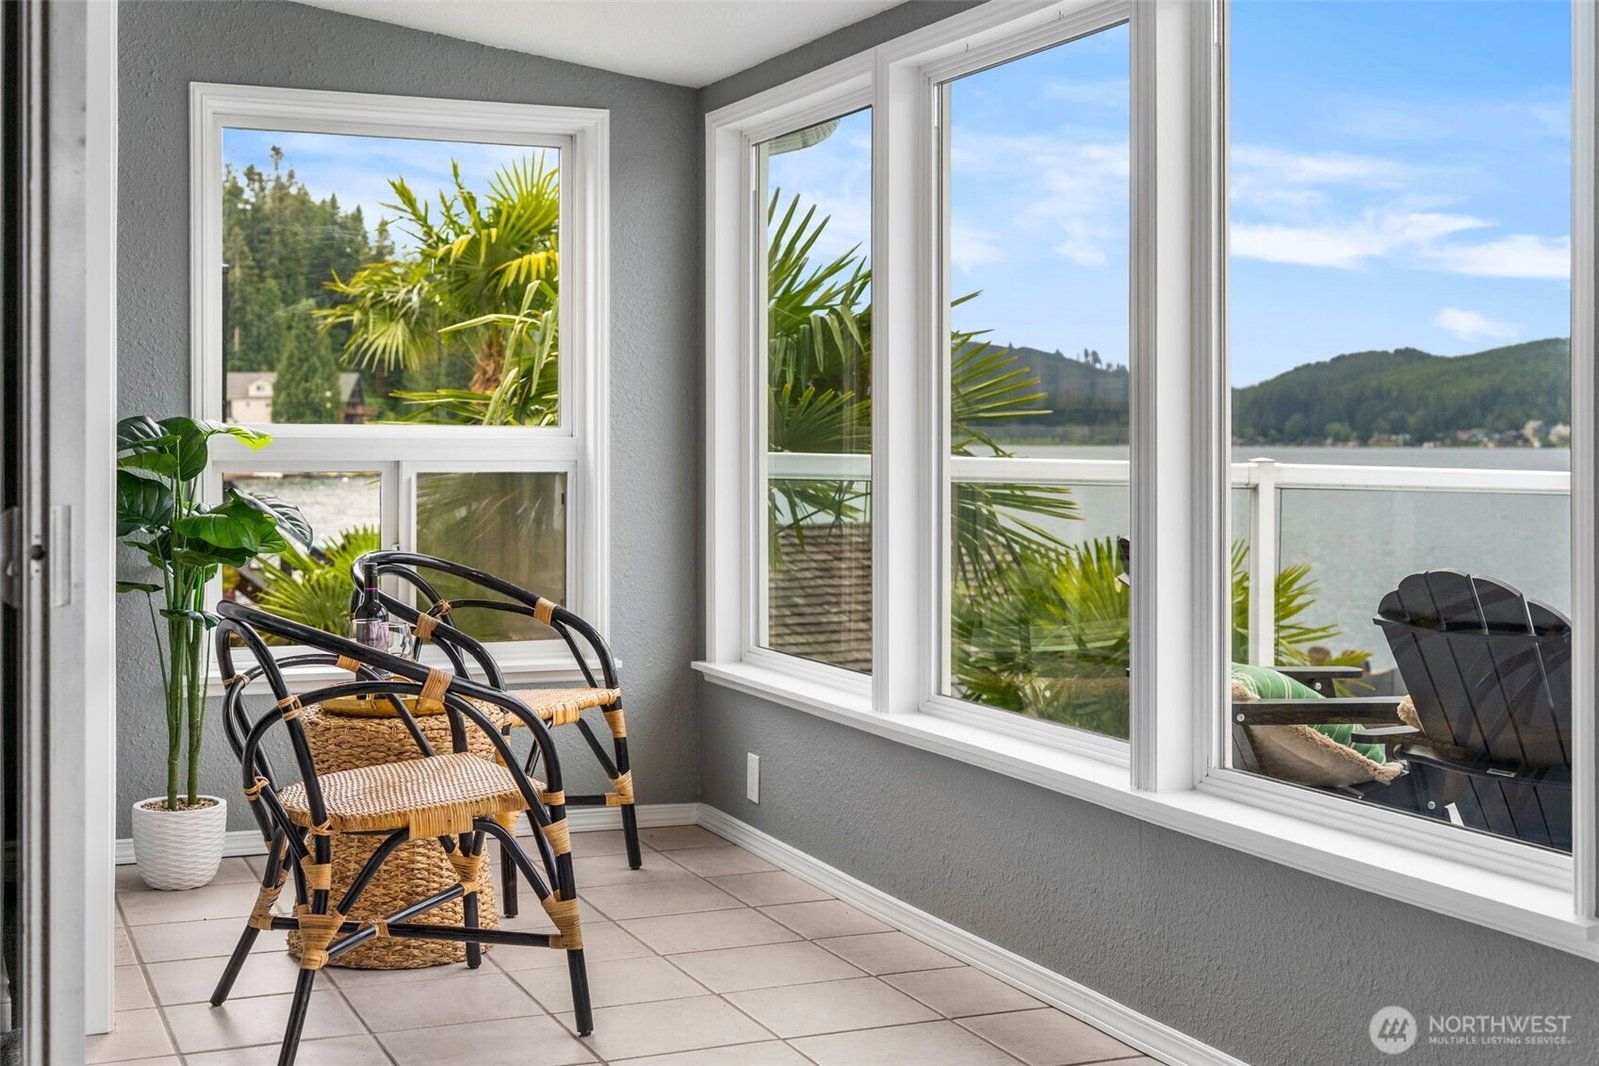
There are no bad days on the lake - especially at this exceptional Summit Lake retreat. Perfectly positioned with western exposure and 53' of no-bank waterfront, this property offers the ultimate lake lifestyle with private dock, boat lift, jet ski dock, boathouse with winch, and a hot tub placed ideally to take in the lake views. Tucked away in one of Thurston County's sought-after waterfront communities, this home offers the rare balance of peaceful lake living while just a short drive to Olympia and everyday conveniences. Designed with flexibility in mind, two bedrooms upstairs with two bedrooms in the finished daylight basement. The Daylight basement offers a private entry, wet bar and living space - perfect for guests, multi-generational living, or recreation space. Meticulously cared for with routine professional maintenance and thoughtful upgrades throughout, including newer HVAC system, upgraded stainless steel appliances featuring a Wolf range, Sub-Zero refrigerator and Cove dishwasher, upgraded 1,000-gallon septic system, and 2 owned 250 gallon propane tanks for fireplace and range. Wired for generator (included), adding peace of mind and functionality year-round. Additional highlights - detached 2-car garage with loft space for storage and hobbies, plus an additional parking easement creating plenty of space for guests. Whether you're looking for a full-time waterfront home, luxury getaway, or a place to gather for generations to come - this one is the perfect fit.
Additional Information
- Community
- Summit Lake
- Style
- 16 - 1 Story w/Bsmnt.
- Basement
- Daylight, Finished
- Year Built
- 1959
- Total Covered Parking
- 2
- Waterfront
- Yes
- Waterfront Description
- Lake
- View
- Lake, Mountains, Territorial
- Roof
- Composition
- Site Features
- Boat House, Deck, Hot Tub/Spa, Outbuildings, Patio, Propane, Sprinkler System
- Tax Year
- 2026
- School District
- Griffin
- Elementary School
- Griffin Elem
- Middle School
- Griffin Mid School
- High School
- Capital High
- Potential Terms
- Cash, Conventional, FHA, VA Loan
- Interior Features
- Bath Off Primary, Ceiling Fan(s), Dbl Pane/Storm Window, Dining Room, Fireplace, Hot Tub/Spa, Sprinkler System, Water Heater, Wet Bar, Wine/Beverage Refrigerator, Wired for Generator
- Flooring
- Ceramic Tile, Hardwood, Vinyl, Vinyl Plank, Carpet
- Driving Directions
- West on Highway 8 to 1st Summit Lake Exit at MP 17, R on Summit Lake Shore Road (go 1.8 Miles), left on Summit Lake Circle to address on Left.
- Appliance
- Dishwasher, Dryer, Refrigerator, Stove(s)/Range(s), Washer
- Appliances Included
- Dishwasher(s), Dryer(s), Refrigerator(s), Stove(s)/Range(s), Washer(s)
- Water Heater Location
- Basement
- Water Heater Type
- Electric
- Energy Source
- Electric, Propane
 Based on information submitted to the MLS GRID as of . All data is obtained from various sources and may not have been verified by broker or MLS GRID. Supplied Open House Information is subject to change without notice. All information should be independently reviewed and verified for accuracy. Properties may or may not be listed by the office/agent presenting the information.IDX information is provided exclusively for consumers’ personal noncommercial use, and may not be used for any purpose other than to identify prospective properties consumers may be interested in purchasing.