180 E Westlake Drive N, Allyn, WA 98524
- $1,100,000
- 4
- BD
- 5
- BA
- 4,500
- SqFt




Listing Broker: Windermere PeninsulaProperties; Lori Anderson; 360-509-5685; lorianderson@windermere.com
- List Price
- $1,100,000
- Status
- ACTIVE
- MLS#
- 2549857
- Days on Market
- 64
- Bedrooms
- 4
- Finished SqFt
- 4,500
- Area Total SqFt
- 4500
- Annual Tax Ammount
- 8955
- Internet Provider
- Astound
- Lot Size (sq ft)
- 22,216
- Fireplace
- Yes
- Sewer
- Sewer Connected
Property Description
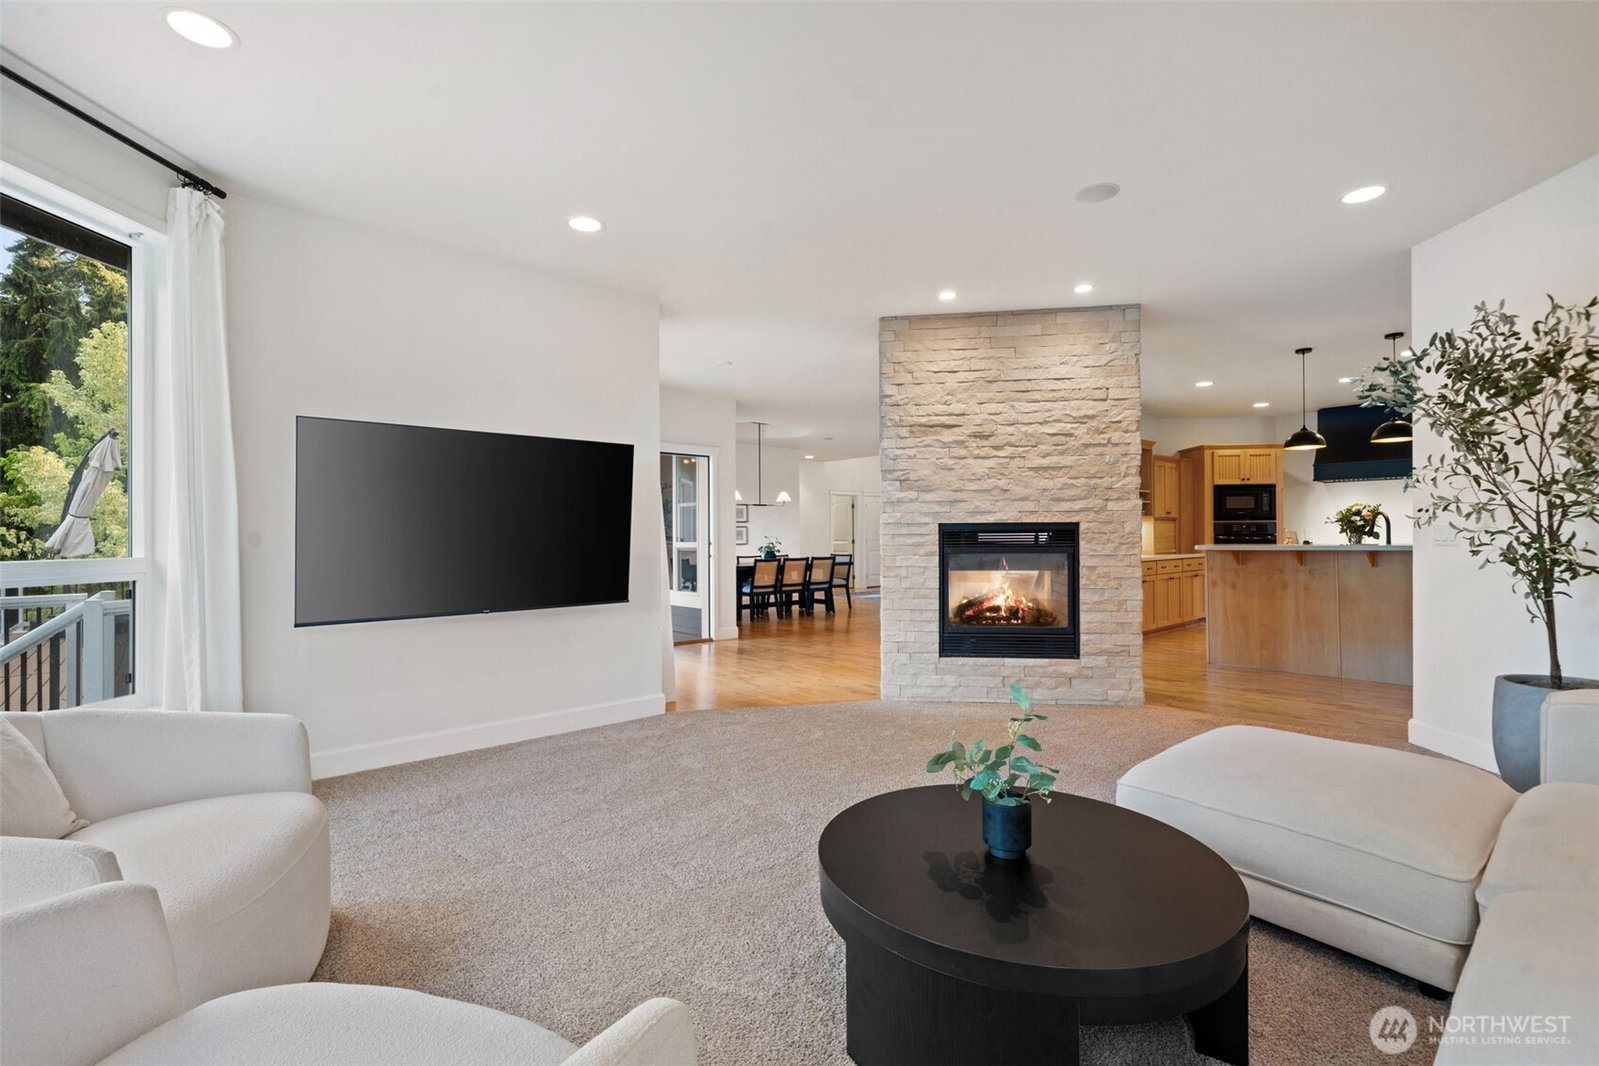
Clean, modern design meets the warmth of waterfront living in this beautifully updated Lake Anderson retreat. Expansive windows fill the spacious interior with natural light, showcasing serene lake views and creating an inviting atmosphere throughout. Thoughtfully renovated with warm, timeless finishes, this home offers effortless main-floor living with 3 bedrooms and 3 bathrooms, blending style, comfort, and functionality.Enjoy 85 feet of private lakefront, a dock, and a deep lot tucked away on a quiet road, perfect for kayaking, fishing, swimming, or simply unwinding by the water. Recent upgrades include a new radiant floor heating system, new roof, updated windows, and fresh interior and exterior paint, making this home truly move-in ready.The lower level offers incredible flexibility with the potential for completely separate living quarters, ideal for guests, multi-generational living, or extended stays. A large shop/storage room provides abundant space for hobbies and gear, while the dedicated golf cart garage makes it easy to explore Lakeland Village's renowned 27-hole golf course, clubhouse, restaurant, parks, and community amenities.A rare opportunity to enjoy updated waterfront living where clean design, generous spaces, and peaceful surroundings come together in one exceptional home.
Additional Information
- Community
- Lakeland Village
- Style
- 16 - 1 Story w/Bsmnt.
- Basement
- Daylight, Finished, Partially Finished
- Year Built
- 2004
- Total Covered Parking
- 2
- Waterfront
- Yes
- Waterfront Description
- Lake, No Bank
- View
- Lake, See Remarks, Territorial
- Roof
- Composition
- Site Features
- Cable TV, Deck, Dock, High Speed Internet, Hot Tub/Spa, Outbuildings, Patio, Propane, Shop
- Tax Year
- 2026
- HOA Dues
- $301
- School District
- North Mason #403
- Elementary School
- Belfair Elem
- Middle School
- Hawkins Mid
- High School
- North Mason Snr High
- Potential Terms
- Cash, Conventional
- Interior Features
- Bath Off Primary, Dbl Pane/Storm Window, Dining Room, Fireplace, Vaulted Ceiling(s), Walk-In Closet(s), Water Heater, Wet Bar, Wine/Beverage Refrigerator
- Flooring
- Ceramic Tile, Hardwood, Carpet
- Driving Directions
- GPS Friendly.
- Appliance
- Dishwasher, Disposal, Dryer, Microwave, Refrigerator, Stove(s)/Range(s), Tankless Water Heater, Washer
- Appliances Included
- Dishwasher(s), Dryer(s), Garbage Disposal, Microwave(s), Refrigerator(s), Stove(s)/Range(s), Washer(s)
- Water Heater Location
- Main Floor Closet
- Water Heater Type
- Propane
- Energy Source
- Electric, Propane
 Based on information submitted to the MLS GRID as of . All data is obtained from various sources and may not have been verified by broker or MLS GRID. Supplied Open House Information is subject to change without notice. All information should be independently reviewed and verified for accuracy. Properties may or may not be listed by the office/agent presenting the information.IDX information is provided exclusively for consumers’ personal noncommercial use, and may not be used for any purpose other than to identify prospective properties consumers may be interested in purchasing.