4440 Sucia Drive, Ferndale, WA 98248
- $525,000
- 2
- BD
- 1
- BA
- 1,408
- SqFt


Listing courtesy of Windermere RE Whatcom, Inc..
- List Price
- $525,000
- Status
- ACTIVE
- MLS#
- 2551145
- Days on Market
- 62
- Bedrooms
- 2
- Finished SqFt
- 1,408
- Area Total SqFt
- 1408
- Annual Tax Ammount
- 3783
- Internet Provider
- Xfinity
- Lot Size (sq ft)
- 8,712
- Fireplace
- Yes
- Sewer
- Sewer Connected
Property Description
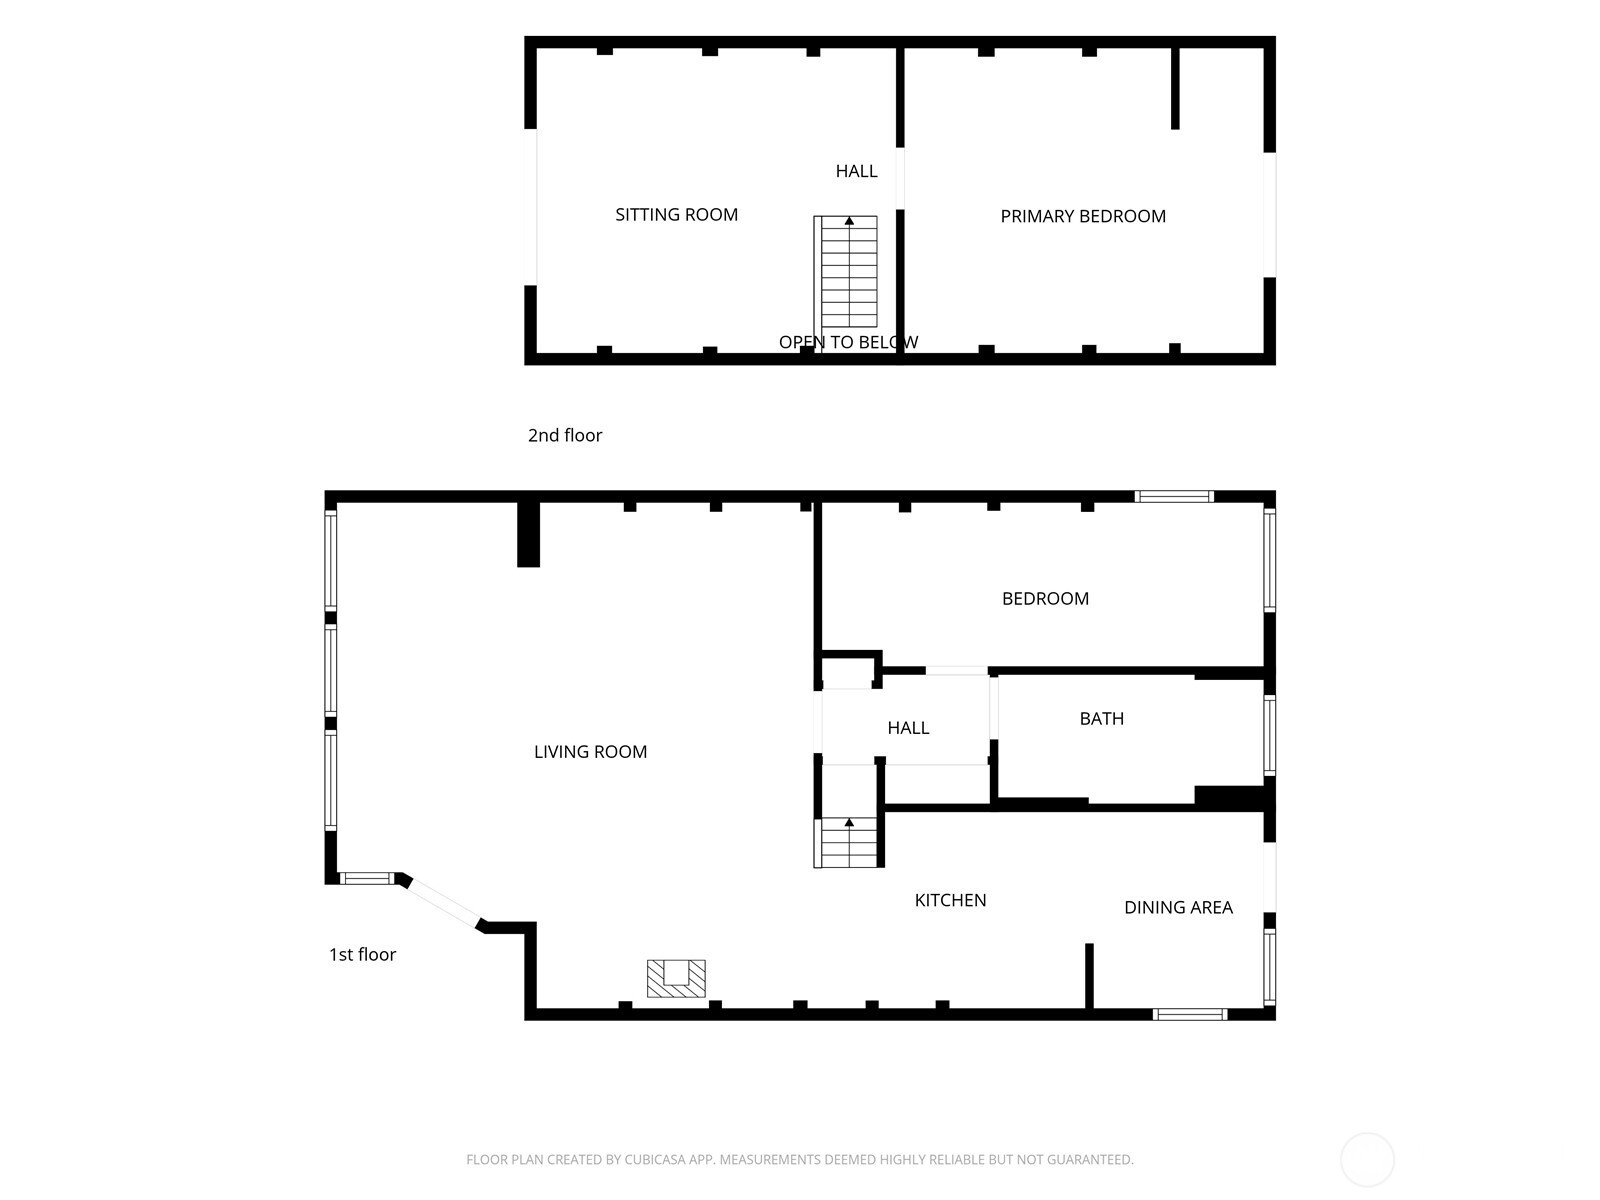
This Sandy Point A-frame has an established short-term rental history and has been cash-flowing as a vacation rental - financials available upon request. Wake up to the sound of crashing waves and the smell of salty ocean air - without paying the oceanfront price. This classic A-frame sits on the edge of Agate Lake, where mornings begin with still water and coffee on the deck. Step to the other side of the house and the Salish Sea opens up before you, a peek-a-boo view and a constant breeze that reminds you exactly where you are. The sounds of nature set the rhythm here - waves, birdsong, a light breeze off the water. After a while, you stop wanting it any other way. Inside, real wood floors warm the main living area, two bedrooms plus a bonus space give everyone room to breathe, and a refreshed bathroom means nothing is waiting on your to-do list. Three decks invite you to live outside as much as in. The detached 2-car garage handles the gear that comes with this kind of life - kayaks, bikes, beach chairs, all of it. Newer roof on the home and garage. Sandy Point amenities include tennis courts, golf course, pool, beach access, and trails through the wetlands - and a community that has a way of feeling like a secret worth keeping.
Additional Information
- Community
- Sandy Point
- Style
- 12 - 2 Story
- Basement
- None
- Year Built
- 1967
- Total Covered Parking
- 2
- Waterfront
- Yes
- Waterfront Description
- Lake
- View
- Bay, Islands, Lake, Ocean, Partial, Territorial
- Roof
- Composition, Flat
- Site Features
- Deck, High Speed Internet, Outbuildings, Patio, Rooftop Deck
- Tax Year
- 2026
- HOA Dues
- $582
- School District
- Ferndale
- Elementary School
- Eagleridge Elem
- Middle School
- Horizon Mid
- High School
- Ferndale High
- Potential Terms
- Cash, Conventional, FHA, VA Loan
- Interior Features
- Dbl Pane/Storm Window, Dining Room, Fireplace, Loft, Vaulted Ceiling(s), Water Heater
- Flooring
- Hardwood, Vinyl, Carpet
- Driving Directions
- Exit I-5 at Slater. West to Sandy Point. Slater Rd. turns to Beach Way, which turns to Sucia Dr. Home is on the left.
- Appliance
- Dishwasher, Dryer, Refrigerator, Stove(s)/Range(s), Washer
- Appliances Included
- Dishwasher(s), Dryer(s), Refrigerator(s), Stove(s)/Range(s), Washer(s)
- Water Heater Location
- Hall Closet
- Water Heater Type
- Electric
- Energy Source
- Electric
 Based on information submitted to the MLS GRID as of . All data is obtained from various sources and may not have been verified by broker or MLS GRID. Supplied Open House Information is subject to change without notice. All information should be independently reviewed and verified for accuracy. Properties may or may not be listed by the office/agent presenting the information.IDX information is provided exclusively for consumers’ personal noncommercial use, and may not be used for any purpose other than to identify prospective properties consumers may be interested in purchasing.