381 E Sherwood Creek Road, Allyn, WA 98524
- $599,000
- 3
- BD
- 3
- BA
- 2,160
- SqFt




Listing courtesy of Better Properties Kitsap.
- List Price
- $599,000
- Status
- ACTIVE
- MLS#
- 2553240
- Days on Market
- 15
- Bedrooms
- 3
- Finished SqFt
- 2,160
- Area Total SqFt
- 2160
- Annual Tax Ammount
- 2041.97
- Lot Size (sq ft)
- 30,056
- Sewer
- Sewer Connected
- Offer Review Date
- 2026-07-18
Property Description
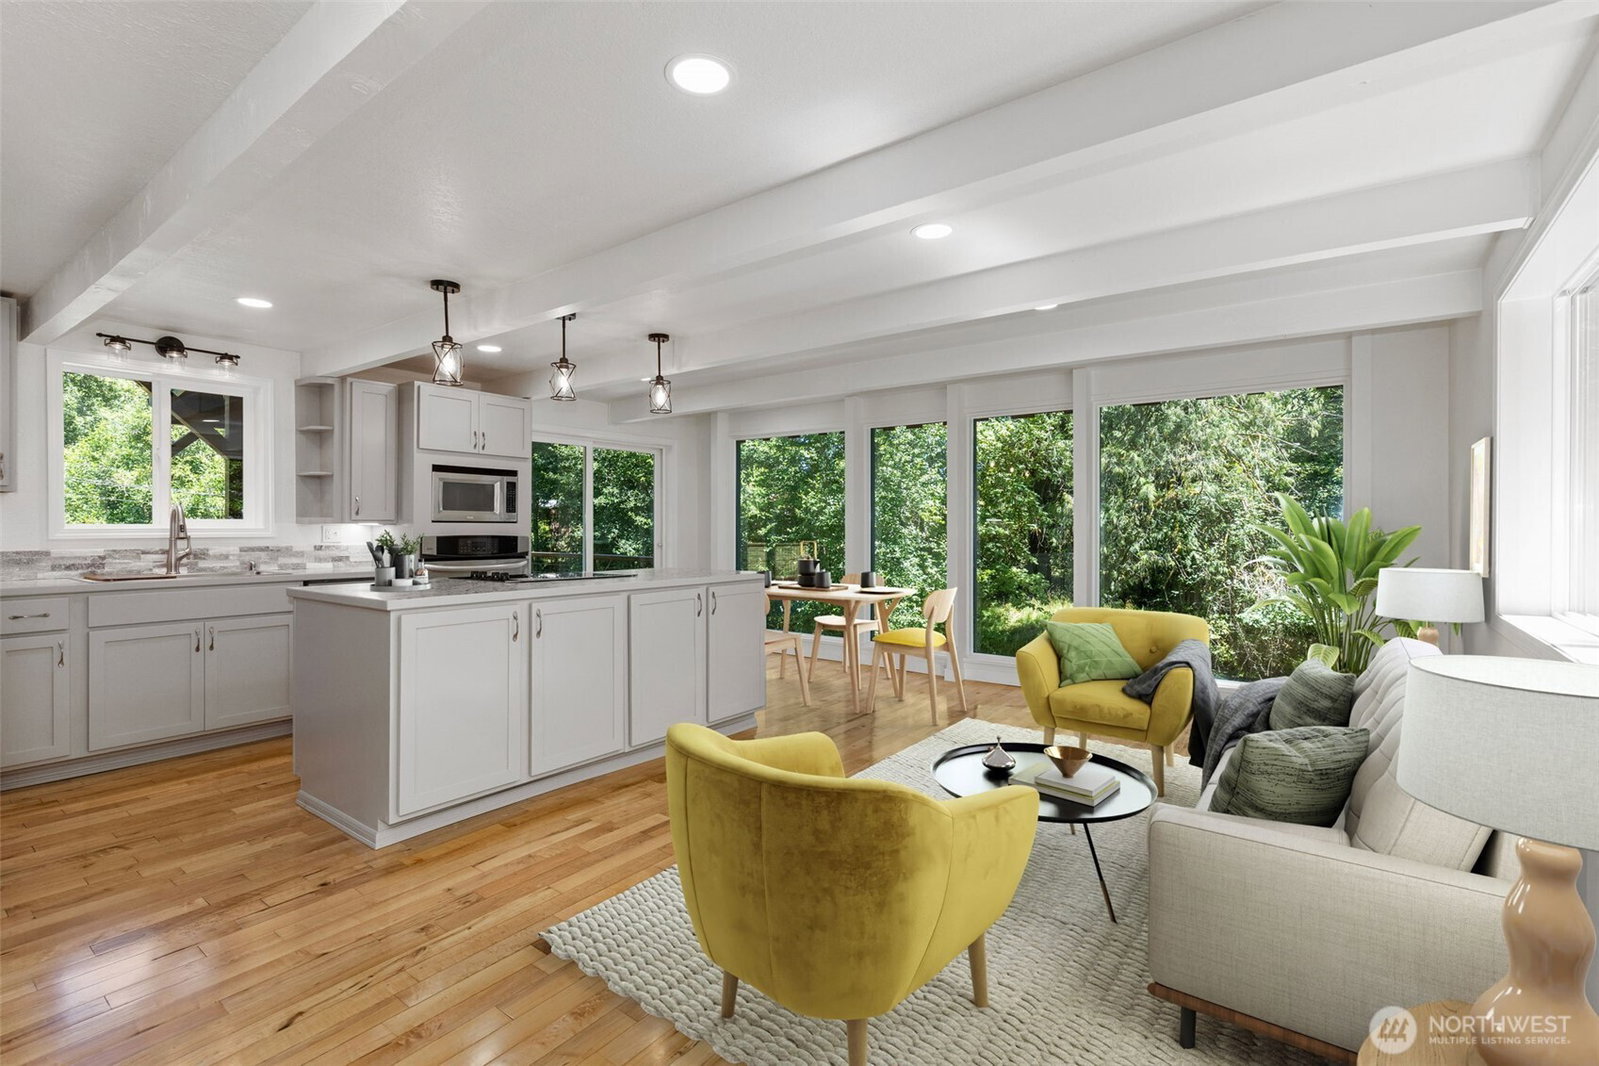
Welcome to your dream sanctuary where tranquility meets privacy in a beautifully remodeled home perched above a picturesque creek.This home boasts an open floor plan that provides breathtaking views from every room. The refinished hardwood floors create a seamless transition throughout the living spaces. The layout invites natural light to flood the home, making it feel airy and inviting. The heart of the home, the newly updated kitchen, boasts a spacious island perfect for culinary creations or casual dining. With new appliances & ample counter space, this kitchen is a chef's delight. Retreat to the top floor primary suite, which features a private balcony, stunning views, a custom walk-in shower, double sinks, & a generous walk-in closet. Floor-to-ceiling windows on all 3 levels frame this home, blurring the lines between indoor comfort & outdoor beauty. Experience the magic of nature as you watch deer, eagles, beavers, & otters frolic in your backyard, all while you're fishing for Cutthroat Trout. Stay comfortable year-round with efficient mini-splits that provide cooling in the summer & warmth in the winter. Host unforgettable gatherings on the partially covered wrap-around deck. Unleash your creativity in the 648 sf artist studio or workshop, complete with covered storage below. The 14' x 45' RV building,15' tall, offers plenty of room to park your toys, ensuring you're always ready for your next journey. This home is more than just a place to live; it's a lifestyle.
Additional Information
- Community
- Allyn
- Style
- 18 - 2 Stories w/Bsmnt
- Basement
- Finished
- Year Built
- 1985
- Waterfront
- Yes
- Waterfront Description
- Creek, No Bank
- View
- See Remarks, Territorial
- Roof
- Metal
- Site Features
- Deck, Dog Run, Fenced-Partially, High Speed Internet, Outbuildings, Patio, RV Parking, Shop
- Tax Year
- 2026
- School District
- North Mason #403
- Elementary School
- Buyer To Verify
- Middle School
- Buyer To Verify
- High School
- Buyer To Verify
- Potential Terms
- Assumable, Cash, Conventional, FHA, VA Loan
- Interior Features
- Bath Off Primary, Dbl Pane/Storm Window, Dining Room, French Doors, Security System, Vaulted Ceiling(s), Walk-In Closet(s)
- Flooring
- Hardwood, Vinyl Plank, Carpet
- Driving Directions
- GPS is accurate.
- Appliance
- Dishwasher, Refrigerator, Stove(s)/Range(s)
- Appliances Included
- Dishwasher(s), Refrigerator(s), Stove(s)/Range(s)
- Energy Source
- Electric
 Based on information submitted to the MLS GRID as of . All data is obtained from various sources and may not have been verified by broker or MLS GRID. Supplied Open House Information is subject to change without notice. All information should be independently reviewed and verified for accuracy. Properties may or may not be listed by the office/agent presenting the information.IDX information is provided exclusively for consumers’ personal noncommercial use, and may not be used for any purpose other than to identify prospective properties consumers may be interested in purchasing.