6513 27th Lane SE, Lacey, WA 98503
- $950,000
- 4
- BD
- 3
- BA
- 3,400
- SqFt




Listing courtesy of John L. Scott, Inc..
- List Price
- $950,000
- Status
- ACTIVE
- MLS#
- 2569080
- Days on Market
- 0
- Bedrooms
- 4
- Finished SqFt
- 3,400
- Area Total SqFt
- 3400
- Annual Tax Ammount
- 7851
- Lot Size (sq ft)
- 16,462
- Fireplace
- Yes
- Sewer
- Septic Tank
Property Description
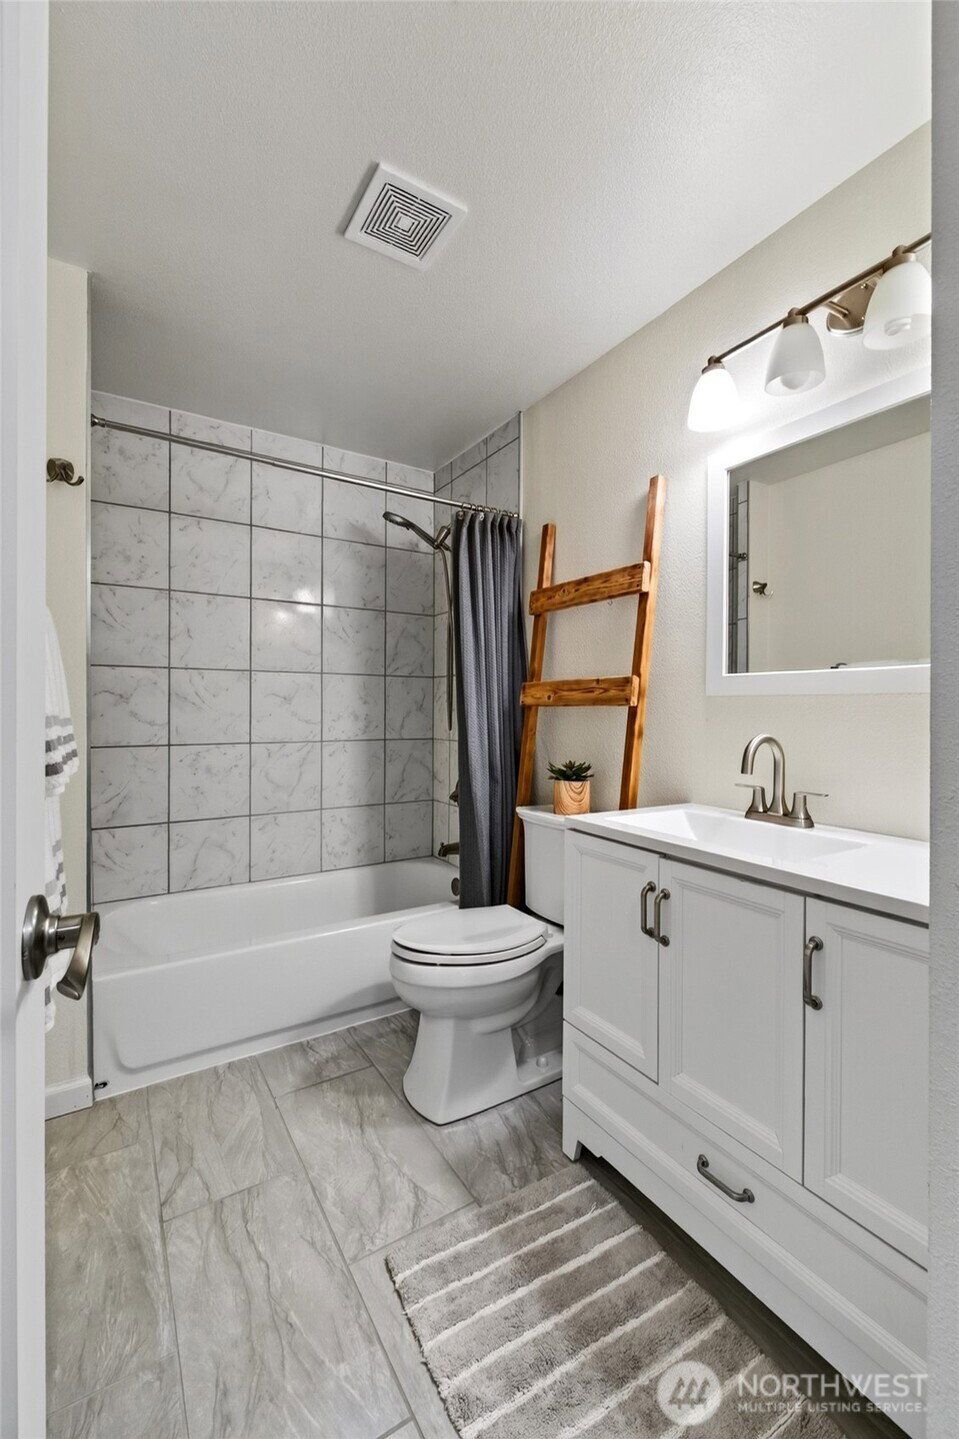
Lakefront Living at Its Best on Beautiful Hicks Lake! Wake up to breathtaking lake views and enjoy the tranquility of waterfront living in this beautifully remodeled 4-bedroom, 3-bath, 3,400 sq. ft. daylight basement home. The main level features a stunning, updated open-concept kitchen with gorgeous cabinetry and countertops, multiple dining areas, and a spacious living room centered around a cozy fireplace. New flooring flows throughout, while both main-level bathrooms have been tastefully updated. Step outside onto the large entertainment deck and take in the spectacular scenery. The expansive yard offers plenty of space for gardening, relaxing, and enjoying the outdoors, plus a resurfaced private dock on the Lake. The daylight basement adds exceptional versatility with a second living area, full kitchen, bedroom, bonus room, and shop space—ideal for multi-generational living, guests, or additional living flexibility. Recent improvements include a new roof, exterior paint, and windows. The property also offers a 2-car garage with additional RV parking. A rare opportunity to enjoy space, privacy, versatility, and stunning waterfront living—all on beautiful Hicks Lake. Come experience the lifestyle this exceptional home has to offer!
Additional Information
- Community
- Hicks Lake
- Style
- 16 - 1 Story w/Bsmnt.
- Basement
- Daylight
- Year Built
- 1969
- Total Covered Parking
- 2
- Waterfront
- Yes
- Waterfront Description
- High Bank, Lake
- View
- Lake
- Roof
- Composition
- Site Features
- Dock, Fenced-Partially, Gas Available, Outbuildings, RV Parking
- Tax Year
- 2026
- School District
- North Thurston
- Potential Terms
- Cash, Conventional, FHA, VA Loan
- Interior Features
- Second Kitchen, Bath Off Primary, Dbl Pane/Storm Window, Dining Room, Fireplace, French Doors
- Flooring
- Laminate, Vinyl Plank
- Driving Directions
- From Pacific Ave, Turn right onto Carpenter Rd, then Right onto 27th Lane SE, Home is up on the left.
- Appliance
- Dishwasher, Dryer, Microwave, Refrigerator, Stove(s)/Range(s), Washer
- Appliances Included
- Dishwasher(s), Dryer(s), Microwave(s), Refrigerator(s), Stove(s)/Range(s), Washer(s)
- Energy Source
- Natural Gas
 Based on information submitted to the MLS GRID as of . All data is obtained from various sources and may not have been verified by broker or MLS GRID. Supplied Open House Information is subject to change without notice. All information should be independently reviewed and verified for accuracy. Properties may or may not be listed by the office/agent presenting the information.IDX information is provided exclusively for consumers’ personal noncommercial use, and may not be used for any purpose other than to identify prospective properties consumers may be interested in purchasing.