6121 NE 175th Street Unit #C201, Kenmore, WA 98028
- $899,000
- 2
- BD
- 3
- BA
- 1,511
- SqFt




Listing courtesy of Keller Williams Eastside.
- List Price
- $899,000
- Status
- ACTIVE
- MLS#
- 2570133
- Days on Market
- 0
- Bedrooms
- 2
- Finished SqFt
- 1,511
- Fireplace
- Yes
- Area Total SqFt
- 1511
- Annual Tax Ammount
- 10470
- Internet Provider
- Xfinity
Property Description
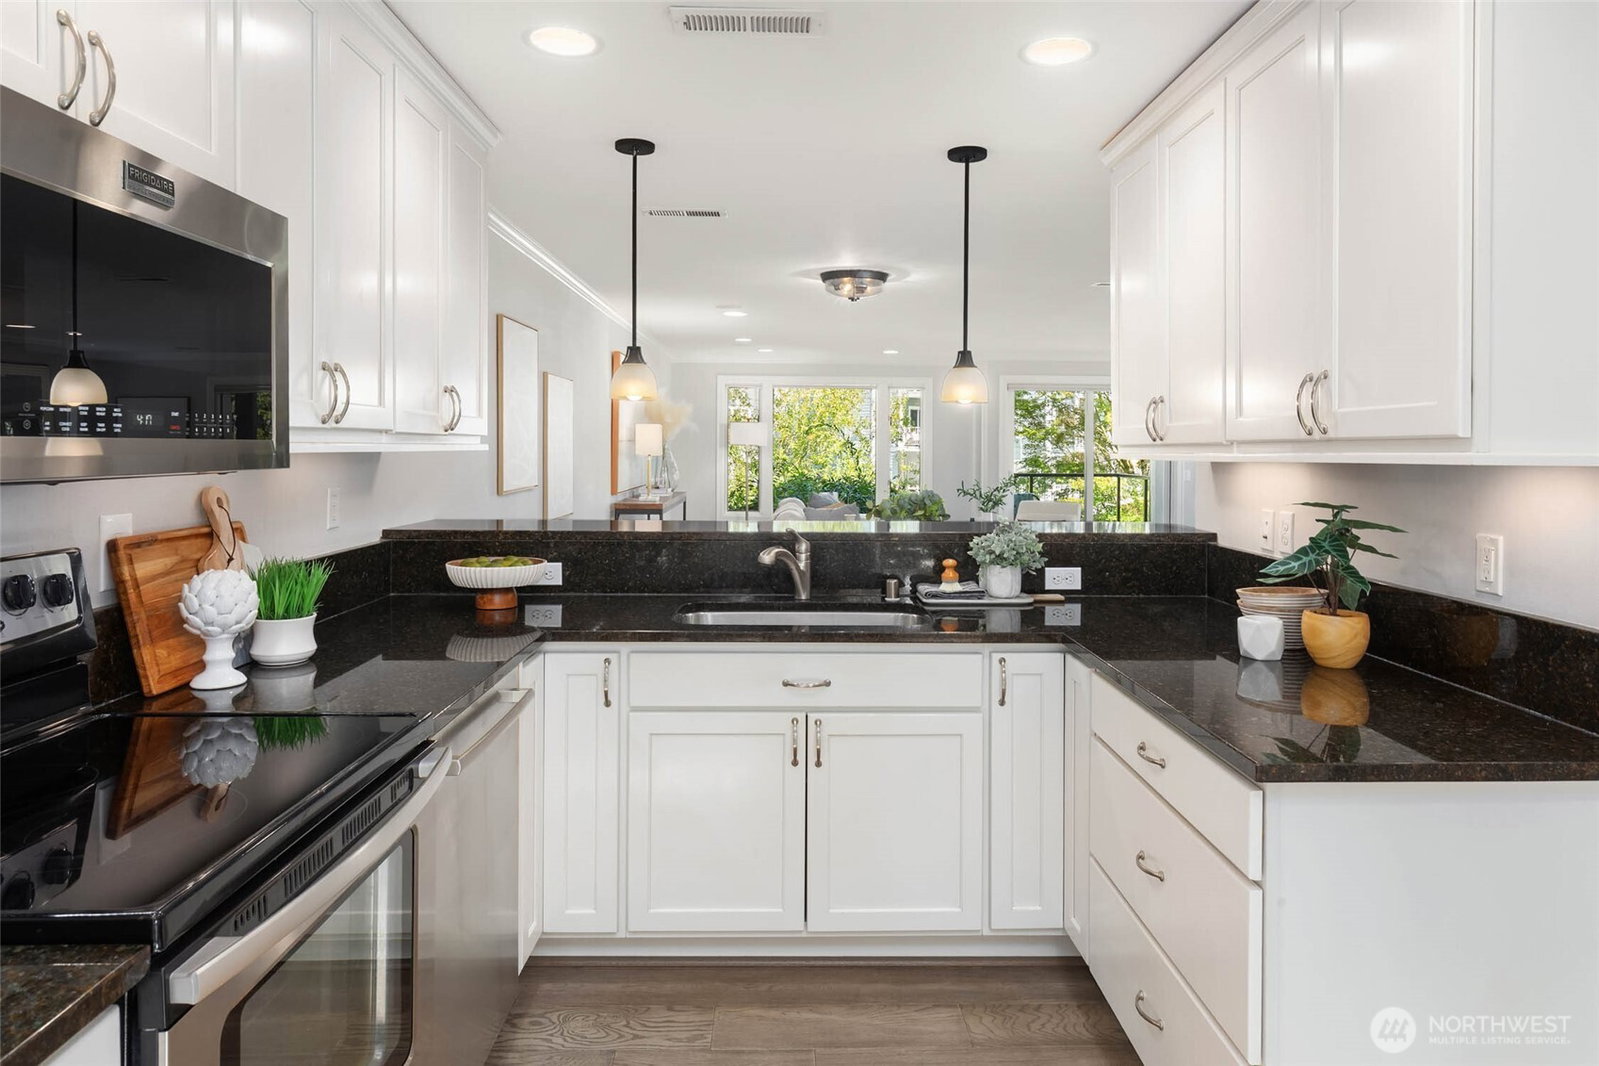
Lake Washington living at its finest! This spacious 2-bedroom, 2.25-bath condominium offers 1,511 square feet of comfortable living including vaulted ceilings and crown molding throughout, with an exceptional collection of amenities and a prime waterfront setting. Enjoy the convenience of secure underground residential parking, guest parking, dedicated car-wash areas, a work/tool room, storage units, two elevators, and a convenient community and personal mail center. Beautifully maintained landscaping surrounds the property, with a meticulously manicured courtyard. The waterfront amenities truly set this community apart, featuring a pool overlooking Lake Washington, a soothing stream, hot tub, and picturesque pond. A secure pedestrian gate provides direct access to neighboring Log Boom Park and the Kenmore Marina, while the Burke-Gilman Trail is adjacent to the community, offering miles of scenic opportunities for walking, running, and cycling. Enjoy easy access to parks, waterfront recreation, boating, and the beauty of Lake Washington. A rare opportunity to enjoy spacious condominium living in a beautifully maintained community with an outstanding array of amenities and an exceptional waterfront lifestyle.
Additional Information
- Community
- Kenmore
- Building Name
- Harbour Village
- Style
- 34 - Condo (3 Levels)
- Floor #
- 2
- Year Built
- 1982
- # of Assigned Spaces
- 2
- Waterfront
- Yes
- Waterfront Description
- Lake
- View
- Lake, See Remarks
- Roof
- Composition
- Unit Features
- Alarm System, Balcony/Deck/Patio, Primary Bath, Skylights, Vaulted Ceilings, Walk-in Closet
- Tax Year
- 2026
- HOA Dues
- $1,009
- School District
- Northshore
- Elementary School
- Arrowhead Elem
- Middle School
- Northshore Middle School
- High School
- Inglemoor Hs
- Potential Terms
- Cash, Conventional
- Interior Features
- Alarm System, Cooking-Electric, Dryer-Electric, Fireplace, Ice Maker, Primary Bathroom, Skylight(s), Vaulted Ceiling(s), Walk-In Closet(s), Washer, Water Heater
- Flooring
- Engineered Hardwood, Carpet
- Driving Directions
- From 405 N/S Exit 23 onto SR522 West LT on 61st Ave NE At Harbour Point Condominium Gate
- Appliance
- Dishwasher, Disposal, Dryer, Microwave, Refrigerator, Stove(s)/Range(s), Washer
- Appliances Included
- Dishwasher(s), Dryer(s), Garbage Disposal, Microwave(s), Refrigerator(s), Stove(s)/Range(s), Washer(s)
- Water Heater Type
- Gas - Tankless
- Energy Source
- Electric, Natural Gas
 Based on information submitted to the MLS GRID as of . All data is obtained from various sources and may not have been verified by broker or MLS GRID. Supplied Open House Information is subject to change without notice. All information should be independently reviewed and verified for accuracy. Properties may or may not be listed by the office/agent presenting the information.IDX information is provided exclusively for consumers’ personal noncommercial use, and may not be used for any purpose other than to identify prospective properties consumers may be interested in purchasing.